Burton
When every neighbour has a different roof, how do you choose a rooflight that suits yours?
A village on the edge of Christchurch where ages and styles sit side by side, so the answer starts at your own front gate
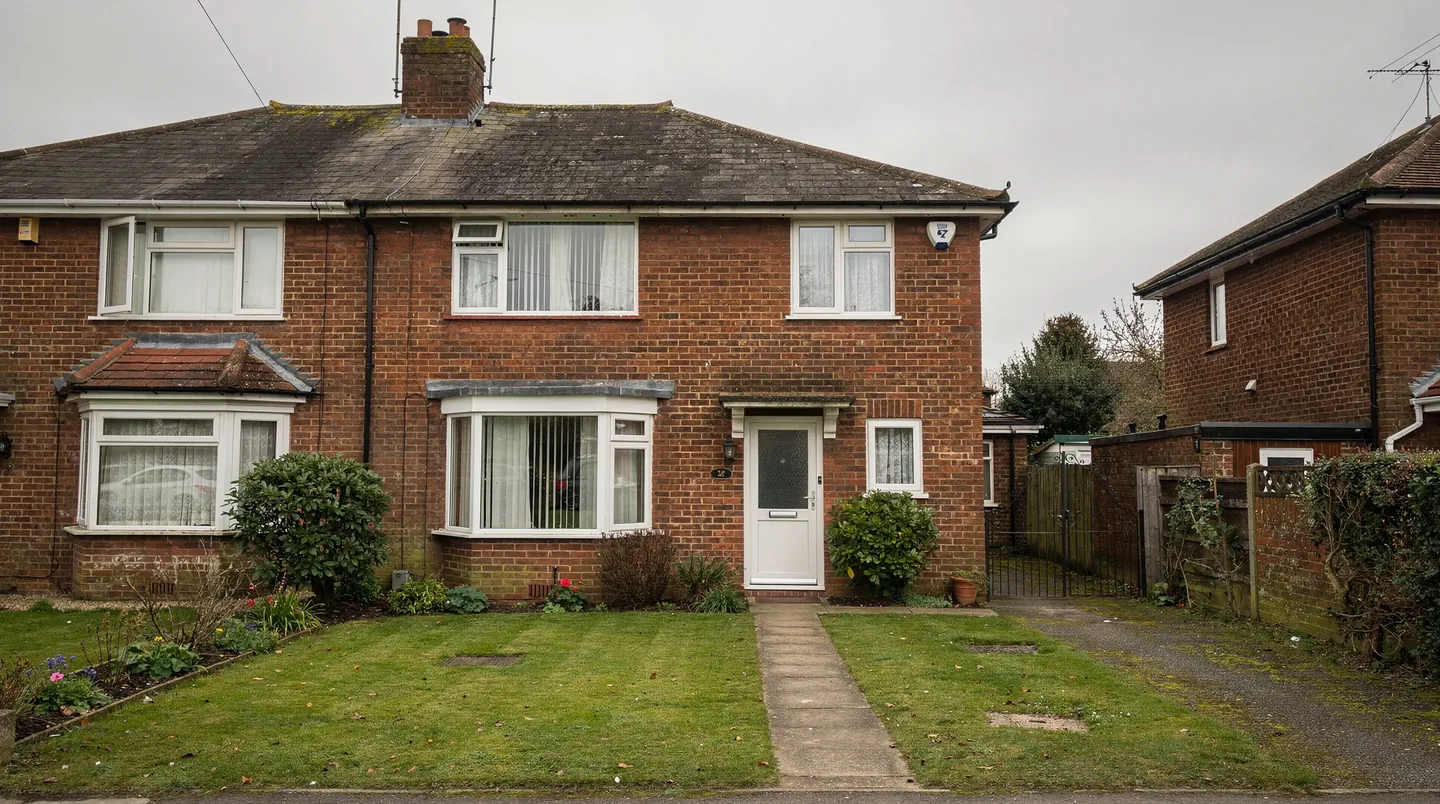
Burton stands just north of Christchurch on higher ground above the Avon valley, close enough to share its life and old enough to have a village character of its own, with the Victorian church of St Luke by the green. The roads here do not follow a single date. Along the older lanes you find brick cottages and small farmhouses, standing next to bungalows and houses from the later twentieth century, when much of the village was built, with newer houses filling the gaps. A rooflight company working in Burton cannot assume anything from the postcode. The roof in front of us is the evidence, and it is looked at before a unit is recommended.
That variety suits the way we work. Each visit starts with the covering, the pitch, the rafters or trusses and the room beneath. Then the plan goes to your builder with the opening or kerb size set out in writing, and the order follows from the date the roof is expected to be ready.
Older cottages on the village lanes
The older houses in Burton tend to be small, with low eaves, brick walls and tile or slate roofs that have been added to over the years. Rear and side additions are common: a kitchen pushed out in the last century, a bathroom tacked on beside it, a lean-to that has become a utility room. Their roofs are often flat or low-pitched, and they lose a lot of light because the extension sits against the original wall. A flat rooflight over the kitchen or a sun tunnel over a bathroom with no window usually makes the biggest difference for the least disturbance.
On the original cottage roof, a conservation rooflight is the quieter choice if the slope faces the lane. A slim black frame, a single central bar and a low profile suit old tile and slate, and keep the house recognisable from the road. We show you the unit and agree its position with you on the roof and on the room plan before the opening size is issued. Inside, a cottage ceiling that follows the rafters can take the rooflight straight into the slope with a deep splayed reveal, which softens the edge and spreads the light across the room instead of dropping it as a bright spot on the floor.
Bungalows built around the village
Single-storey and chalet-style houses sit among the older ones, and their roofs are often the ones being changed. Typical jobs are a loft converted into a bedroom and shower room, a hall or bathroom lit by a sun tunnel, and a rear extension that breaks through the original back wall. The pitch decides what is practical. Shallow concrete-tile roofs from the postwar decades need roof windows rated for the angle, and some need a particular flashing kit and underlay detail. We measure the pitch and confirm the maker's minimum for the model before we quote, which saves your builder discovering it once the tiles are off.
Where a bungalow is being lifted to make a full first floor, there is no rooflight question for the old roof at all: the roof is new, and the windows can be drawn into the design from the start. That is the point at which our work is cheapest and tidiest, because the rafters are cut to suit the units, and the carpenter works from sizes we have already given.
Headroom, floors and the loft you want
A bungalow loft that looks roomy from the landing hatch can turn out to have little standing height once insulation, a floor and a ceiling lining are added. Headroom is the first thing a builder works out, and it decides where roof windows can go. A window with its sill about a metre above the finished floor lets a seated person see out; a window set higher gives light but no view. We look at the section drawing with the builder and place the windows to match the way the room will be used.
The floor takes thought as well. Ceiling joists in an older bungalow are sized to carry plasterboard, not a bedroom, so the builder usually adds new floor joists, and these can obstruct a window position unless they are drawn first. Marking the window openings on the structural plan, before steel or timbers are ordered, is far cheaper than moving them afterwards.
Infill houses and newer estates
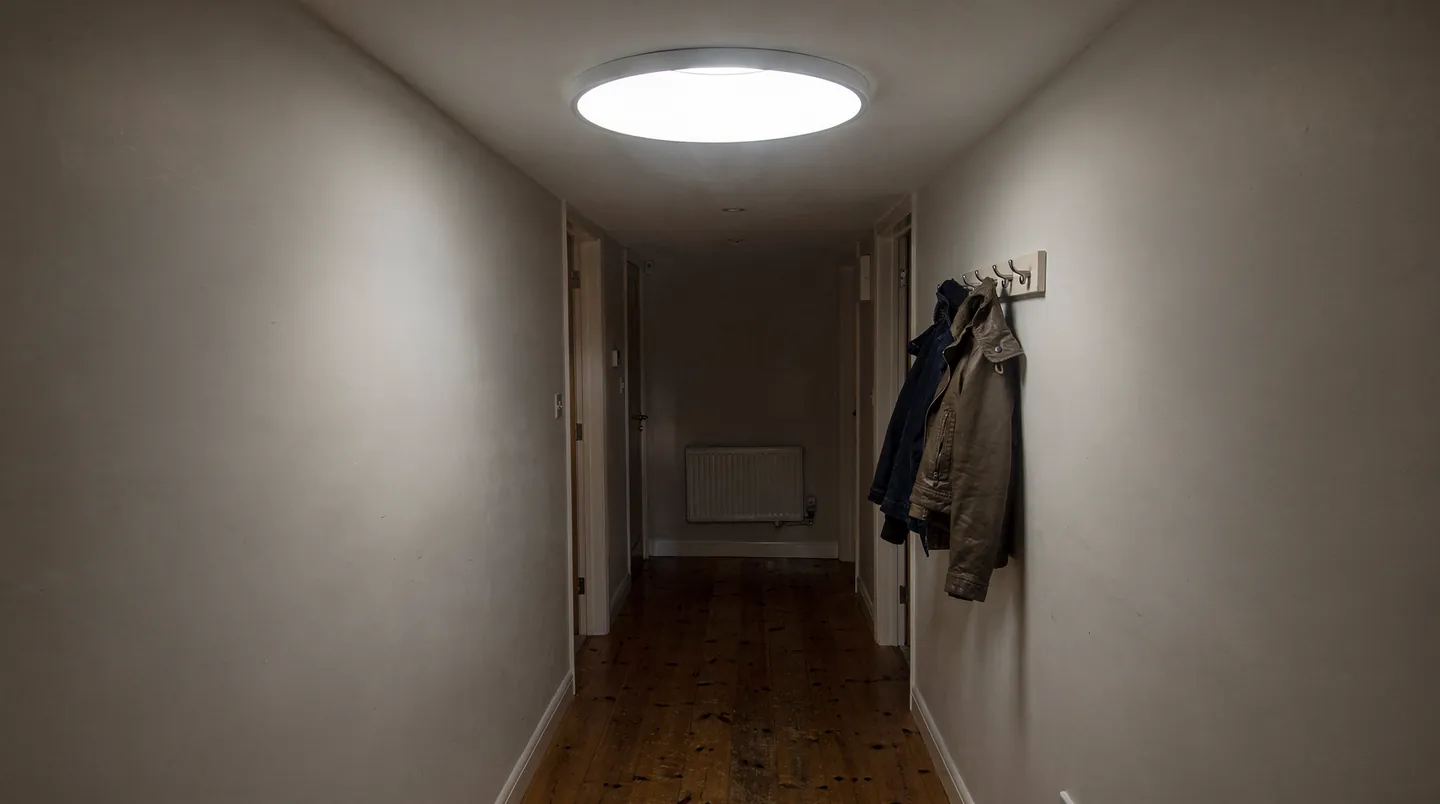
Houses built in more recent decades are likelier to have trussed roofs, with factory-made triangular frames at regular spacing. Trusses do not cut like rafters: a roof window has to sit between two of them, or the structure must be altered by an engineer. A window that fits the truss spacing exactly is the simple route. A sun tunnel is the other, because its tube slips between the trusses without touching them.
New houses and extensions often have flat roofs over a ground-floor kitchen-diner or garage, with a modern membrane. These roofs take a flat rooflight neatly if the upstand was built for it, so it pays to decide before the roofer arrives. Retrofitting a kerb to a finished roof is possible, but it means opening the covering and making good the membrane at the edge. If the roof is within a few years of needing a new covering, waiting and doing both together usually leaves a cleaner result than doing the work twice.
Garden rooms, annexes and converted garages
A good-sized plot may have room for a garden office, a family annexe or a garage turned into a living space. These buildings usually have a flat or shallow roof, which is ideal for a rooflight, and fewer trades are involved. The roof construction is still worth planning: the insulation depth, the kerb height and the finish around the opening affect the warmth of the room as much as the glass does. A converted garage may also fall within Building Regulations in a way that a simple shed does not, and the quote makes the position clear.
A garden room with a lantern or a large flat rooflight is often a one-visit measure and a short fitting day, because the structure is small and the access is easy. Timber-framed rooms need a kerb that the frame can carry without sagging, so the builder confirms the roof joists are sized for the weight of glass, upstand and insulation, and we give the weights from the maker's data. Where the garden room is close to a boundary, the roof overhang and any glare towards a neighbour deserve a thought before the glazing is chosen. We still send the kerb size to whoever builds the room, in writing, and agree a delivery date that suits the build rather than the other way round.
Reveals, blinds and the finished room
How a rooflight looks from inside depends on what the plasterer does after we have gone. A reveal angled to catch the light spreads it across the ceiling, while a square, shallow one throws it straight down. Reveals should be insulated, because bare plasterboard around a glass opening is a cold surface and can show condensation on the edge. Blinds, where wanted, are best chosen with the window so the fixings and any power supply are planned in advance. We pass the reveal depth and blind details to your plasterer or joiner with the opening sizes.
Replacing glass that has clouded
Older extensions here may still carry plastic domes or glazed roofs that have yellowed or misted. A new double glazed unit on a properly insulated kerb is a plain replacement and improves the room both in winter and summer. Replacing the whole rooflight, frame and glass, is notifiable under the Building Regulations, whereas swapping only the glass panel within a frame that is staying is a different category. At the measuring visit we work out which category the job falls into, and the quote records it.
Water, wind and the harbour air
Christchurch Harbour and the coast lie a few miles to the south, and on a windy day the air can carry damp and a trace of salt inland. For a rooflight that means a good frame finish, stainless fixings where exposed and glass that can be reached for an occasional wash. Open units also earn their keep: a rooflight that opens, placed where warm moist air collects, helps clear a bathroom or kitchen, alongside the extract fan the room should already have.
Dates, deliveries and the builder
The order of work on a Burton job is the one we use everywhere. The roofer lays the covering first, the rooflight goes onto the finished kerb or battens, any electrics have been wired ahead of the plasterer, and the reveals are finished last. We order against the dates your builder gives us, ask the maker for a delivery date and pass it on when it comes. The lead time named in the quote is the maker's, not ours, and we do not promise a figure the factory has not given.
Lanes in the village can be narrow, and a lorry carrying a lantern needs somewhere to stop. We ask at the visit and tell your builder what the unit weighs and how many people will be needed to lift it.
What the council decides
Burton sits in Dorset, and planning applications are decided by Bournemouth, Christchurch and Poole Council. Rooflights on many houses sit within permitted development, set out in our planning guide, but a condition on the property, an Article 4 direction or listed status can alter that. The council's own pages are at the BCP Council website. We read the record for your address, tell you what it shows and leave the decision to the council.
Where the work is notifiable, Building Control is told by us, and a 10-year guarantee stands behind the fitting.
Burton lies out to the south-west, 23.2 road miles from Southampton, and a survey visit can be arranged around your builder's days on site.