Alderholt
Which rooflight suits a village where a cottage, a barn and a bungalow share a lane?
Older clay-tiled roofs, converted farm buildings and later houses, in a Dorset village close to the Hampshire border
Alderholt is a Dorset village set among farmland and heath close to the Hampshire border, with older houses along its lanes and later estates beside them. Fordingbridge is the nearest town across the county line, and the protected chalk country of Cranborne Chase begins a little to the north-west. A rooflight job here can mean a farmhouse kitchen, a cottage attic, a converted barn or a bungalow on a modern close, and each of those asks for something different.
The common thread is a practical one. Properties are individual, access can be along narrow lanes, and the roofs often include something old that deserves careful handling. So a visit starts with the roof and the route to it. We want to know how the unit will arrive, what will carry it onto the roof, and whether the covering underneath can be opened without disturbing more of it than the job needs.
Farmhouses, cottages and older tiled roofs
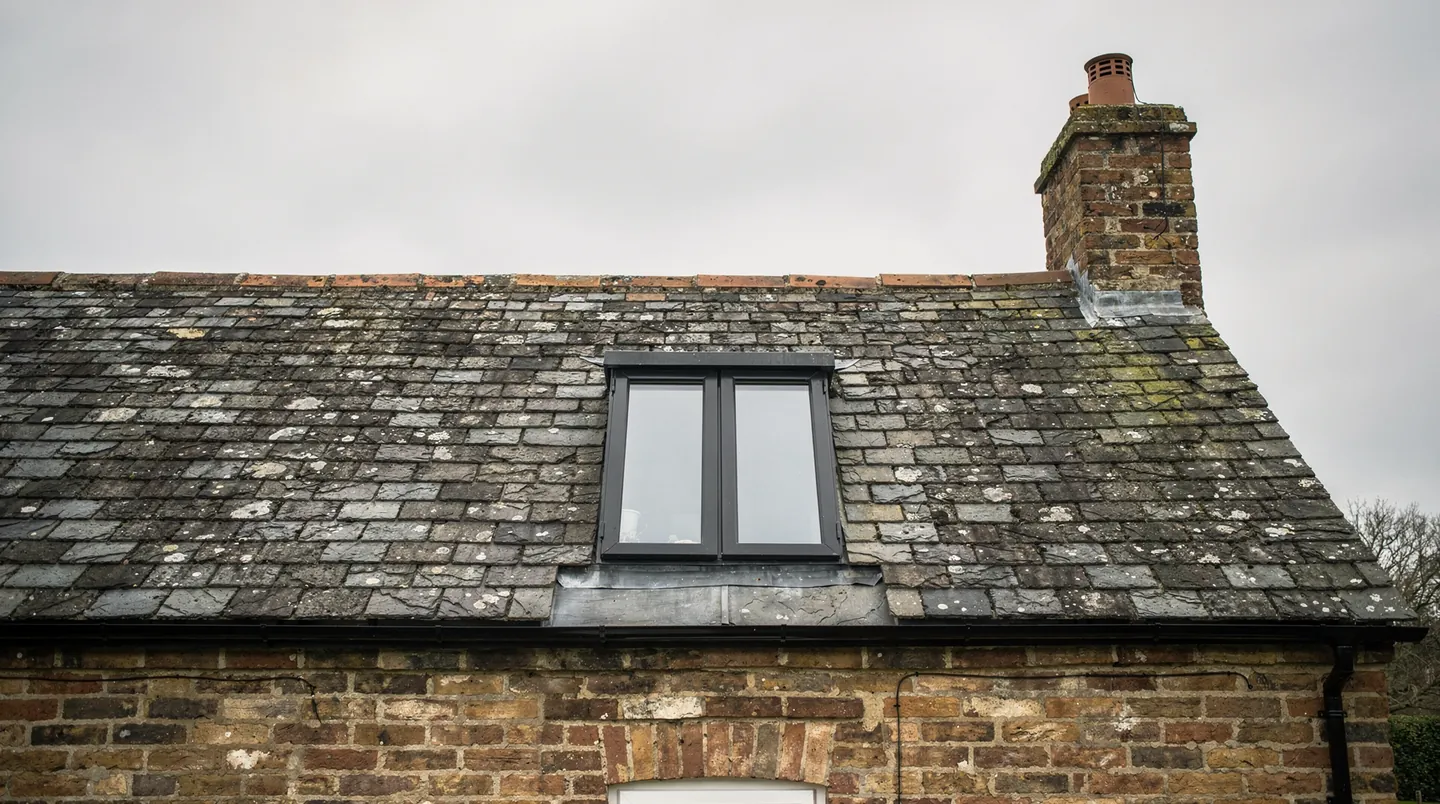
Where an older house is brick or render below and clay tile above, the tiles are often laid at a steep pitch with uneven battens and rafters that have moved over the years. A roof like this rewards a low profile rooflight. A conservation rooflight has a slim metal frame, a central glazing bar and a flush fit that lets it sit down in the tiles instead of standing proud. Its dark frame suits clay and slate, and the bar echoes the proportions of the old window openings.
These roofs are rarely regular. Rafters may be of different sections or at uneven spacing, and an opening sized to a catalogue width can end up cutting one. We measure on site and give the carpenter or roofer an opening size that suits the timber actually there. Where tiles are handmade or weathered, a good supply of matching ones is worth finding, and the roofer who relays them around the unit is a partner in the job. Before the order, we confirm the outside frame size of the unit with the roofer, so the tiles can be cut and laid to the flashing in one pass and not adjusted on the day. The glazing bar page describes why that slim bar matters to the look of the unit.
Attic rooms under low eaves
Cottage bedrooms in the roof are often low at the sides and tall only along the ridge. A roof window here has two jobs: to give light and to give a place to stand and look out. Setting it too low in the slope leaves a view of the guttering, and setting it too high leaves a view of nothing. We stand in the room with you, find the height that works for the bed and the chair, then check that against the rafters outside. In very low rooms, a pair of small windows can give better light than one large one. If the room is to be a bedroom, the window may also have to serve as an escape route, and building control confirms the opening size and sill height for that room before we order.
Warm air collects in a room like that in summer, and an opening unit lets some of it out. We cover the choice between manual and motorised types in manual and electric rooflights.
The farmhouse kitchen that never had enough windows
Farmhouse kitchens grew where the family needed them, and some have small windows in thick walls, so the room is dim at the table however bright the field outside. When a kitchen is extended or the old scullery is knocked through, a lantern above the dining end can change the whole room. It lets daylight in from above and gives the ceiling shape. On an older house the lantern is usually set in a flat-roofed addition rather than in the old roof itself, which keeps the historic covering intact. The roof lantern sizes page shows how the dimensions are set against the room.
Stairs, landings and corridors in a cottage
Cottages tend to have narrow stairs and landings with no outside wall. A sun tunnel carries light from a small dome on the roof down to a ceiling diffuser, and it needs no more than a modest hole through the roof. It can only be placed where the roof void above the landing has a clear route for the tube. We look into the loft to check that before suggesting one, and sun tunnels for a hallway gives the background.
Barns, stables and outbuildings given a new life
Converted farm buildings are part of rural work, and rooflights are a natural part of that kind of conversion. A barn conversion often needs daylight in the middle of a deep floor plan, where walls are thick and window openings are few. Conservation rooflights along one slope, laid out in a regular rhythm, can give the roof an agricultural look and light the rooms below. Tall, open interiors may also suit a lantern over a kitchen island.
The structure in a barn is often a pair of trusses at a wide spacing, with purlins running between them, so the position of a rooflight is set by the timbers rather than by the plan. The architect and structural engineer need to see the unit sizes before the frame is finalised. We provide those in good time, and the programme for the ordering follows from the date the roof is due to be covered.
Bungalows and the estates beside the old lanes
Alongside the older properties are bungalows and houses from later in the twentieth century, set on roads that were laid out as small estates. Their roofs are concrete tile at modest pitches, with ordinary rafters or trusses, and rooflight work follows the usual pattern: a loft turned into a bedroom, a kitchen extended at the back, a garage roof renewed. A tiled roof with a modest pitch needs a window rated for it, and roof windows on a low pitch explains the checks.
The old plastic domes that went onto flat-roofed garages and porches in earlier decades are in need of replacement by now. Swapping one for a double glazed unit on a properly insulated kerb makes a large difference to a small space. Replacing a polycarbonate dome sets out the steps.
Getting glass down a country lane
A large flat rooflight or a lantern is delivered as a heavy, awkward item, and it has to be lifted onto the roof, often by a crane or a telehandler, or by hand with a team on the deck. On a village lane with a narrow gate, a soft verge or overhanging trees, that takes planning. We ask about the route at the survey and note it on the quote. If a lorry needs a place to stop or a crane needs a hard standing, your builder is told in good time so it can be arranged on the day.
The same is true of a roof window in an older cottage with a steep slope. Access at height comes first, scaffold is usually part of the build already, and our fitting day is booked against it. Who builds the kerb covers the division of work on a flat roof.
Heath, trees and the chalk country to the north-west
Heathland and woodland surround the village, and oak, birch and pine all drop leaves, seed and needles onto roofs. A rooflight below a mature tree wants brushing down sooner than one in the open, and a gentle slope holds debris at the lower edge. Self-cleaning glass helps when rain reaches it; the guidance on self-cleaning rooflight glass is plain about its limits. Under oak in particular, leaf fall in autumn and a film of pollen in spring mean that a quick wash from a ladder, or a brush on a pole from a first-floor window, keeps the glass clear. The position of the rooflight can make that easy or awkward, so we take it into account when marking the opening.
Keeping the order in step with a country build
A barn conversion or farmhouse extension has many trades, and the rooflight order is placed against the date the roof is to be covered. We count back from that date, the maker receives the order, and the confirmed delivery goes to you and your builder at once. Each product has a lead time given by the maker and stated in the quote. On a build with this many trades, late glass costs a day of other people's time, which is why the sizes are settled early.
Dorset Council, and checking an older address
Planning in Alderholt is handled by Dorset Council, at dorsetcouncil.gov.uk. A cottage or farmhouse may be listed, and a listed building needs consent for most changes to the roof. Cranborne Chase to the north-west is protected countryside with its own designation, and the council's maps show whether an address lies inside it. Permitted development for rooflights is covered in the rooflight planning guide, and our survey includes looking up the status of your address and telling you what the council's records show.
Where the work is notifiable under the Building Regulations, we handle the notification, and a rural address makes no difference to that. Our workmanship guarantee covers the fitting.
Alderholt sits 28.1 road miles west of Southampton, past Fordingbridge, so each visit is booked to suit your builder's days on site and the delivery route is checked at the survey.
