Downton
Which Downton roofs can take a rooflight without a fuss?
Old clay tile and the odd thatched neighbour, newer brick and tile further out, and a Wiltshire council to ask about all of it
Downton sits on the River Avon where the Wiltshire border meets the edge of Hampshire, and it feels more like a large village than a town. The A338 runs past it on the way between Salisbury and Ringwood, and the High Street holds the older buildings: brick fronts, tiled roofs, a few cottages with the deep eaves of an earlier century, and the parish church of St Laurence close by. Behind that frontage the roofs get simpler. Housing from later in the twentieth century fills the lanes and cul-de-sacs, and a good share of the work in a place like this is an ordinary house with a plain tiled roof and a loft or kitchen that wants more light.
We come to Downton from Southampton, 19.4 road miles to the west, and the visit is normally one trip for the survey and one more when the opening is ready to be checked. Because it is a Wiltshire address with Hampshire close by, the first thing we establish for any job is which council covers the house and who the builder is. A builder working here may well be based across the border, so we settle early where the paperwork goes and where the unit is delivered.
Tiled roofs along and behind the High Street
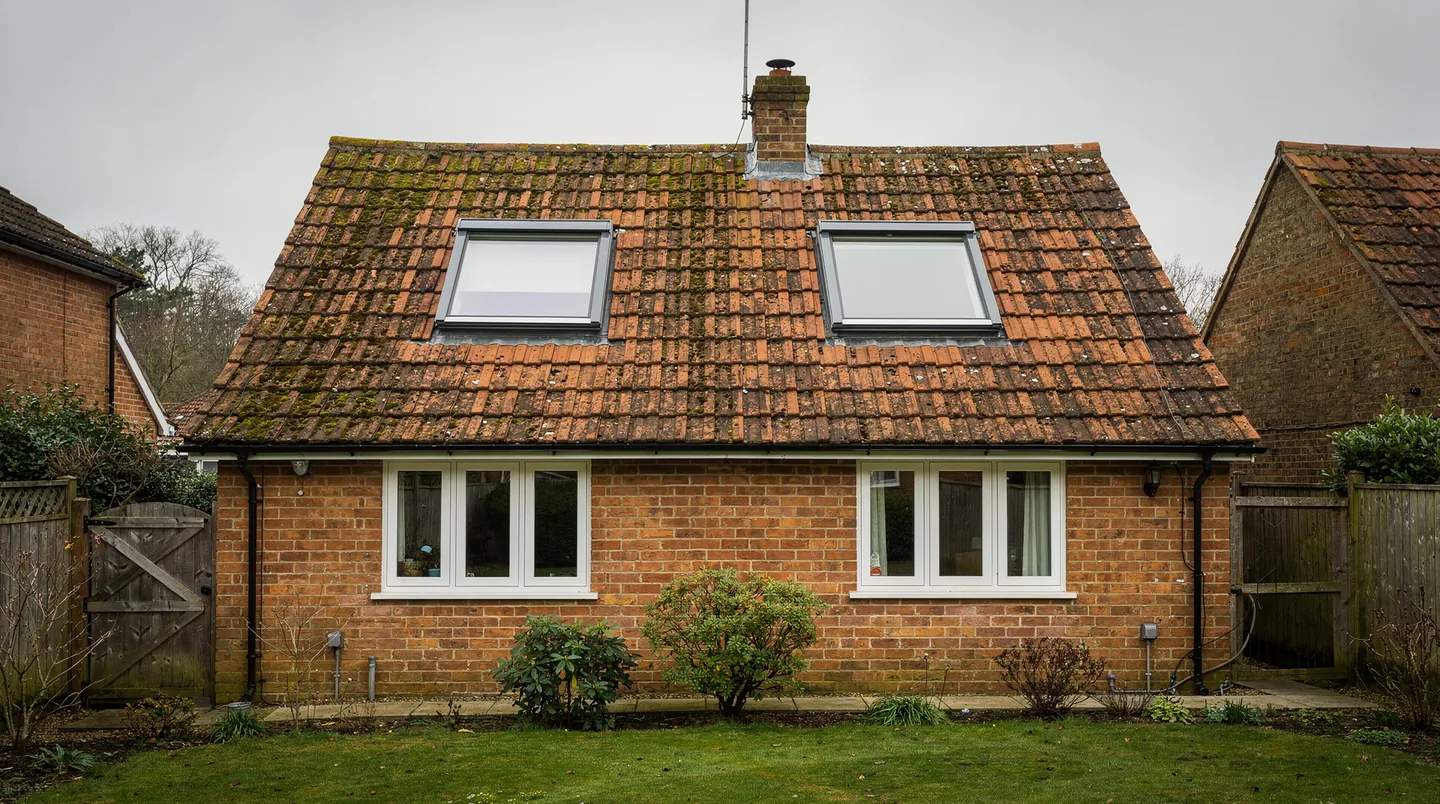
The older houses in the middle of Downton are mostly clay-tiled, with some slate, and the tiles are usually the plain, slightly cambered kind that has weathered to a patchy red-brown. A modern roof window is built to a flashing kit that expects a certain tile profile, and on a hand-made or very old tile the kit has to be chosen with care so the tiles around the opening can be dressed back neatly. We look at the tile before we choose the unit. If the covering is old and the owner is thinking about re-roofing in a few years, it usually makes sense to let the roofer strip that slope first and put the window in while the battens are bare.
Rafters in these houses can be surprisingly irregular. A window that fits a modern 600mm spacing on paper may meet a rafter that has been moved, doubled or notched by a previous owner. The measured opening goes to your carpenter in writing, with the width and height for the exact frame, and the carpenter tells us what the trimmers will look like before the window is ordered. That one exchange avoids most of the awkward moments on the day.
Attic rooms in the older cottages tend to be low at the eaves and tall only along the ridge, so the window needs to be higher in the slope than people expect for the light to reach the floor. Standing in the room with a tape and a marker, we mark where the head of the window falls against the ceiling line, and we check that the sill will clear whatever furniture goes beneath it. Doing this from inside as well as from the scaffold stops a window landing behind a purlin or collar.
Thatch and what it means for a rooflight
Some of the older cottages in this part of Wiltshire and the Avon valley are thatched, and the council's records will show whether a particular one is listed. A thatched roof has its own construction, its own fire considerations and its own specialist craftsmen, and a roof window is a separate conversation from all of that. Where a thatched house has a brick-and-tile extension, a garden room or a flat-roofed outbuilding attached to it, though, those roofs are ordinary and a rooflight suits them very well. We keep the two conversations apart: the thatch is for the thatcher and your insurer, and the newer section behind it is the part we plan around.
That distinction matters when a homeowner is building out at the back of an old cottage. A single-storey kitchen extension with a flat or very shallow roof is often the best place on the plot for daylight, because it is the room furthest from the original windows. Flat rooflights or a small roof lantern over the dining end bring light down into the middle of the plan, and the kerb is something your builder forms as part of the roof deck.
Extensions and flat roofs behind the street
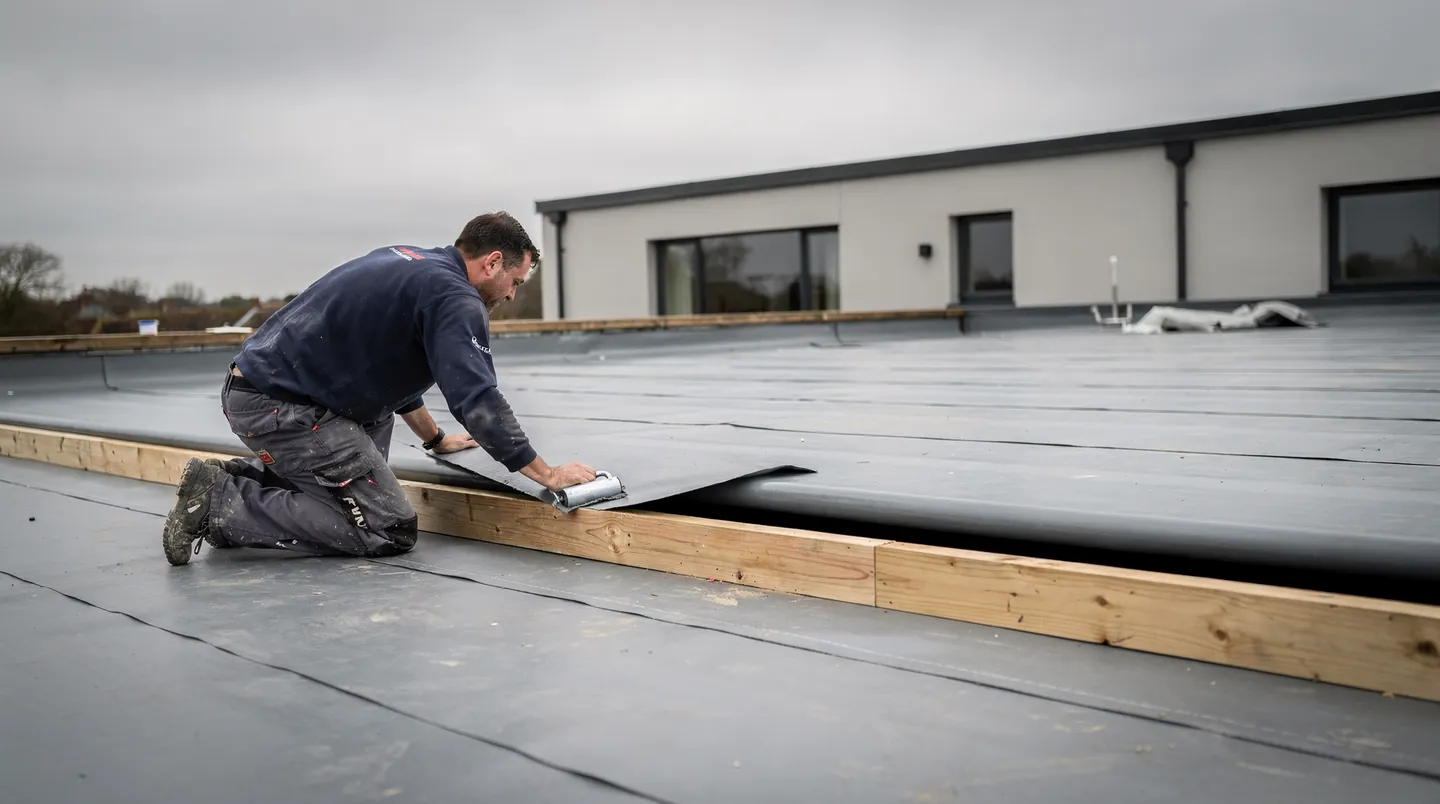
The kerb is the raised frame the rooflight sits on, and it is where most of the planning happens on a flat roof. On a flat roof the maker's instructions set the upstand, and a figure of 150mm or over is usual once the roof surface is finished, so the structural kerb has to be formed taller than that to allow for the insulation and the waterproofing laid up it. We send your builder the kerb size and upstand height for the specific model in writing, ahead of the deck going on. The roofer's membrane is taken up the sides of the kerb next, and the glass comes last.
Where a Downton homeowner has an older flat roof over a utility room, porch or garage, the question is usually whether to keep the existing covering. If the membrane is due for renewal, the rooflight goes in alongside that work. If a plastic dome is already there, we measure the old kerb and its insulation before a new unit is ordered, since a replacement glass unit rarely matches the old opening exactly. Fitting a whole new rooflight, frame and glass together, is notifiable to Building Control as a controlled fitting, and we handle that notification as part of the job.
Lofts in the newer houses
Further out from the High Street, Downton has brick-and-tile houses and bungalows from the later twentieth century, and these are where loft conversions most often happen. Trussed rafters are the usual structure in houses of that era, and the trusses are not something to cut. The roof window has to be chosen to fit between them, or the truss layout has to be altered by a structural engineer's design, which your builder arranges. We give the window sizes that suit the spacing, and where a design needs a wider opening than the trusses allow, we tell the builder early enough for the engineer to deal with it.
Bungalows with a pitched roof over a spare room are a particularly good fit. Two roof windows side by side in the back slope turn a dim box room into a proper study, and the opening versions can be reached from inside for cleaning. Escape from a loft is a separate question for two-storey houses, because an escape window serves only floors up to 4.5m above ground, and your building control officer will say what the stair arrangement needs to be.
Ordering around the build
The part of a Downton job that goes wrong in the usual way is waiting. A roof is stripped or a deck is laid, the weather turns, and the rooflight has not arrived. We keep that from happening by ordering against your builder's programme: we ask your builder when the roof will be ready for glass and count backwards from that day. The maker sets the lead time, our quote names it, and we place the order with a delivery date that both you and the builder receive, so the roofer can plan around the morning the unit arrives. Anything that could slow the order, such as a special glass finish or a colour choice, is settled at the survey and not left until the deck is down.
Fitting follows the trades in order. The roofer closes in the roof first. Wiring for an electric opener or for lights in the reveal is run by the electrician while the walls are still open, and plaster goes on the reveals last. Each trade gets a note from us saying what is needed and by when, so nobody has to open a finished surface a second time.
Planning and the Wiltshire position
Downton's planning authority is Wiltshire Council, even though the Hampshire border is only a short way off. For a rooflight in a house roof, permitted development often applies, and our rooflight planning guide explains how it works and where it stops. That depends on the house: listed buildings are outside it, and a condition attached to an earlier permission, or an Article 4 direction, can take the right away. We look up your address and report what the records show, and Wiltshire Council makes the decision. The council's own pages at wiltshire.gov.uk show whether the property is in a conservation area.
If the work comes with a larger project, such as a rear extension or a loft conversion, the rooflight is usually drawn on the same plans, and a single application can cover the lot. Ask your architect to show the rooflight with its size, its position in the roof and the glazing type, and we can price from those drawings before the survey. The Building Regulations guide covers what each type of rooflight has to achieve.
Reaching Downton from our Southampton base means 19.4 road miles of driving west, which makes each survey a trip of its own, booked around your builder's days on the roof.
