Sway
A bungalow with a loft room, or a house with a dark middle: what Sway roofs want from a rooflight
Detached homes on generous plots, roofs that have often been altered once already, and a planning authority that is the Park
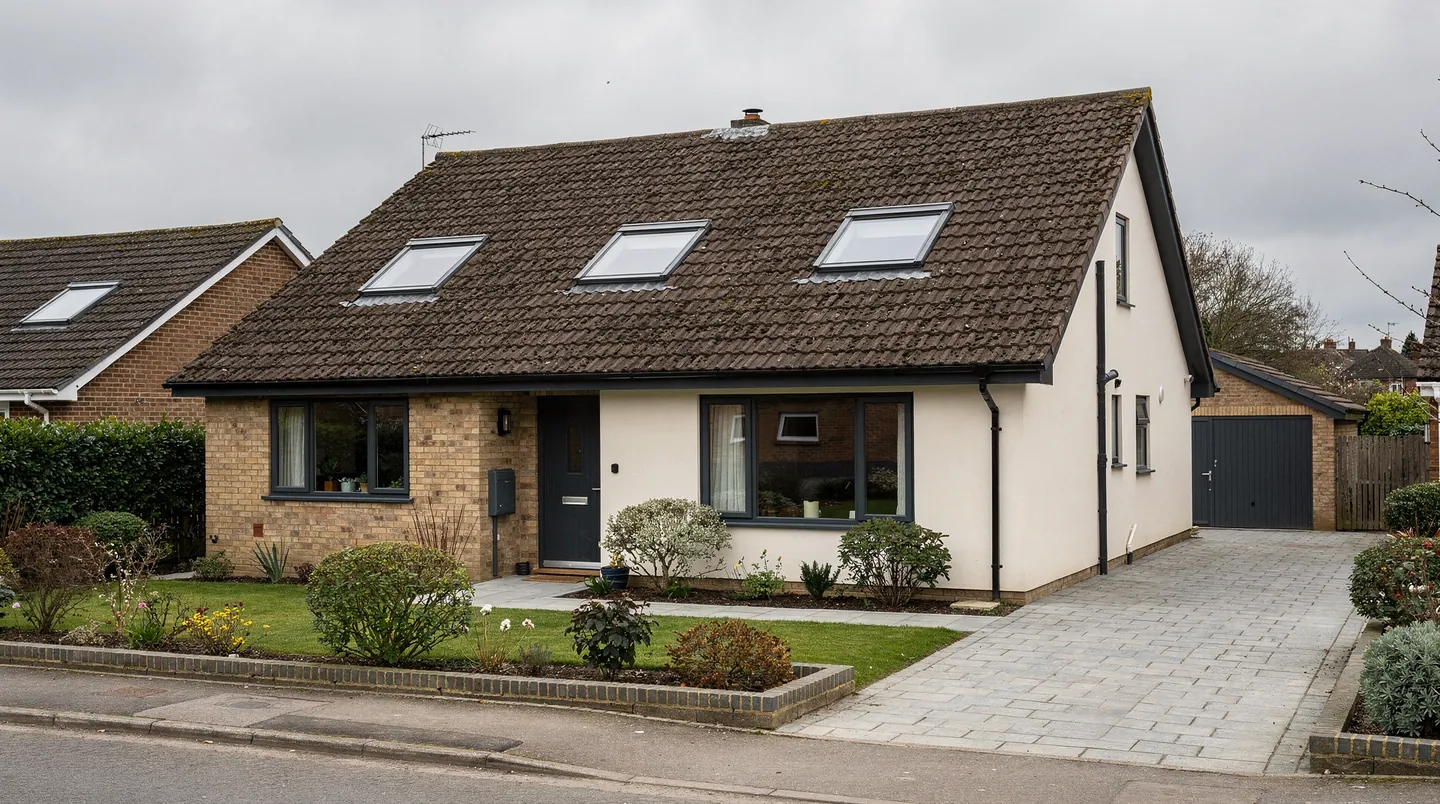
Sway is best known for Peterson's Tower, the tall concrete landmark that rises above the pines, and the houses below it have a character of their own. Much of the village is detached homes on roomy plots: chalet bungalows with rooms already in the roof, hipped tile roofs over brick or rendered walls, and a good number of larger houses set back among trees and rhododendrons. There is less of the tight terracing you find in a town and more of the single house that has been extended in stages. For a rooflight installer that means every job is a conversation about one particular roof and what has already been done to it.
Much of Sway's value to a homeowner is space and quiet, and the usual reason for ringing us is to make the house work better without moving. People want a loft bedroom that is bright enough to use, a kitchen extension that does not feel like a tunnel, or a landing and bathroom that have never had a window of their own. Those are three different jobs, with three different kinds of unit, and the sensible start is to decide which one you are really doing.
Chalet bungalows with a room in the roof
The chalet bungalow is a familiar shape here. A low ridge, a steep enough slope to hold a bedroom, and often one or two small dormers or roof windows added some time ago. When those older windows are replaced, the question is whether to match them or rethink them. Size is where most of the gain lies. A tiny unit set high in a slope shows you sky but gives little light to the room, so a wider and taller window placed lower, where you can see out from the bed or the desk, usually does far more.
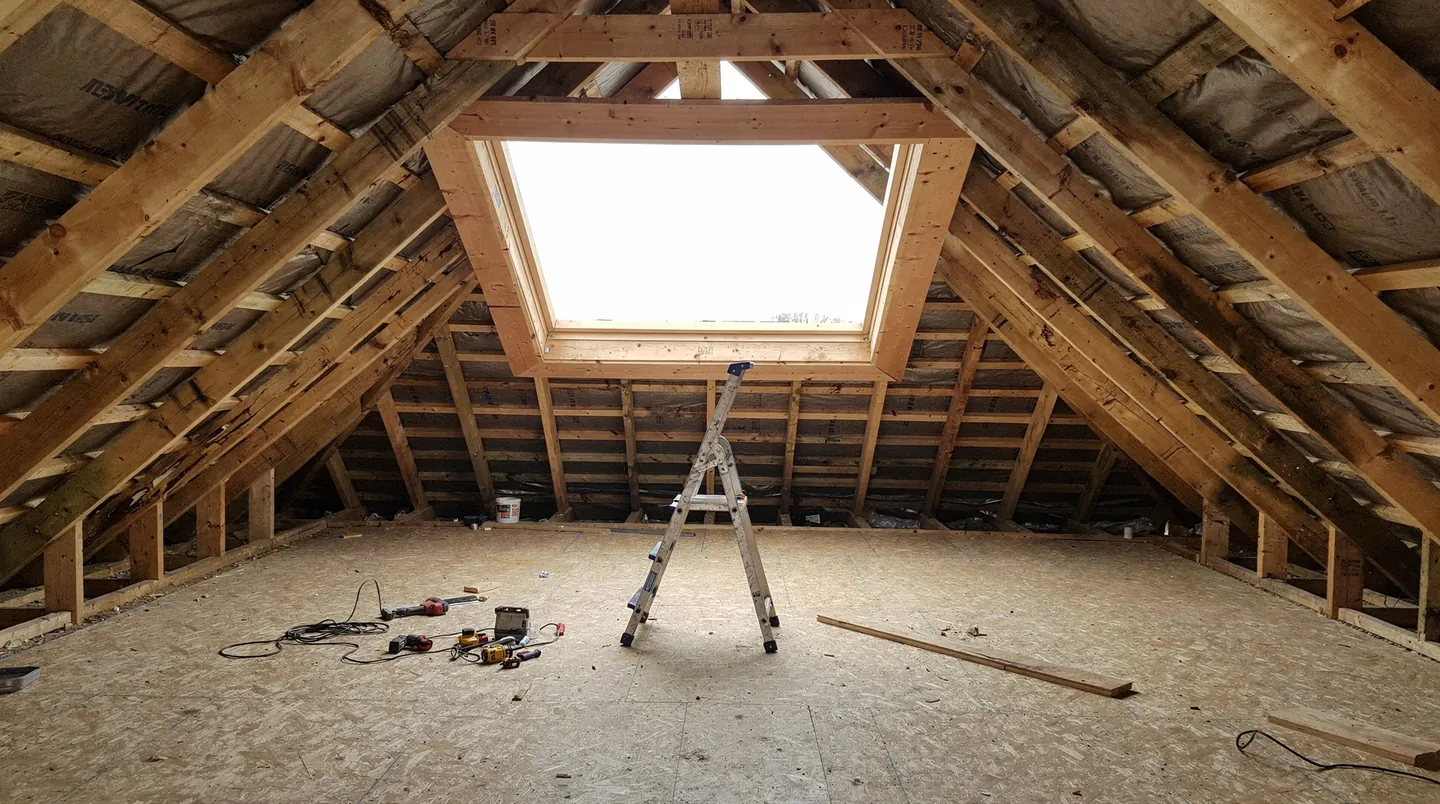
Chalet roofs have a particular detail: the room often has a sloping ceiling that comes right down to a knee wall, so the part of the floor with full standing height is narrow. We look at that from inside before we mark anything outside. A roof window that opens at the top can be reached over a bed; one on a lower slope may be better as a top-hung unit that swings out from the bottom edge. Our comparison of top-hung and centre-pivot windows explains the difference in practical terms, and we talk through the choice with whoever uses the room.
Hipped tile roofs and the pitch question
Many Sway houses have hipped roofs in concrete or clay tile, which are simple to work on once you know the batten gauge and the lap of the tile. Hips matter because they limit where a window can go: a unit too close to a hip rafter needs awkward cutting, and one too near the ridge may foul the roof structure. We usually settle on a position in the middle of a main slope, a sensible distance from every edge, and check from inside that it falls between the rafters or can be framed in without weakening anything.
The pitch also governs what can be fitted. Shallow roofs, such as those on a low bungalow or over a porch, need a window rated for the angle, and the manufacturer's range sets the limits. If a roof is shallower than the usual window range allows, a flat rooflight on a small kerb or a sun tunnel may be the better answer. Our guide on fitting a roof window to a low pitch roof sets out the principle, and we apply it to the actual slope once we have measured it.
Rear extensions behind the bungalow
Plenty of Sway bungalows have been extended behind with a flat or shallow roof, often in the form of a kitchen, a family room or a garden room. These rear roofs are where the biggest improvements in daylight are made, because a deep room with only garden doors at one end will always be dim at the far side. A flat rooflight over the centre of the room, or a roof lantern over a dining table, puts light where it is needed. Because the roof is new, or about to be, there is time to plan the opening, and that is the point of how we work.
Here is the sequence we ask builders to follow. The carpenter forms the timber kerb to the dimensions we send for the unit that has been chosen, which means the upstand height and the opening are on paper before the first joist goes in. The roofer then covers the deck and turns the membrane over the kerb. Any wiring for an opening unit goes in at first fix, we set the glass once the roof is watertight, and the plasterer finishes the splayed reveals last. Each trade then has a clear job and a clear date.
The dark landing, hall and bathroom
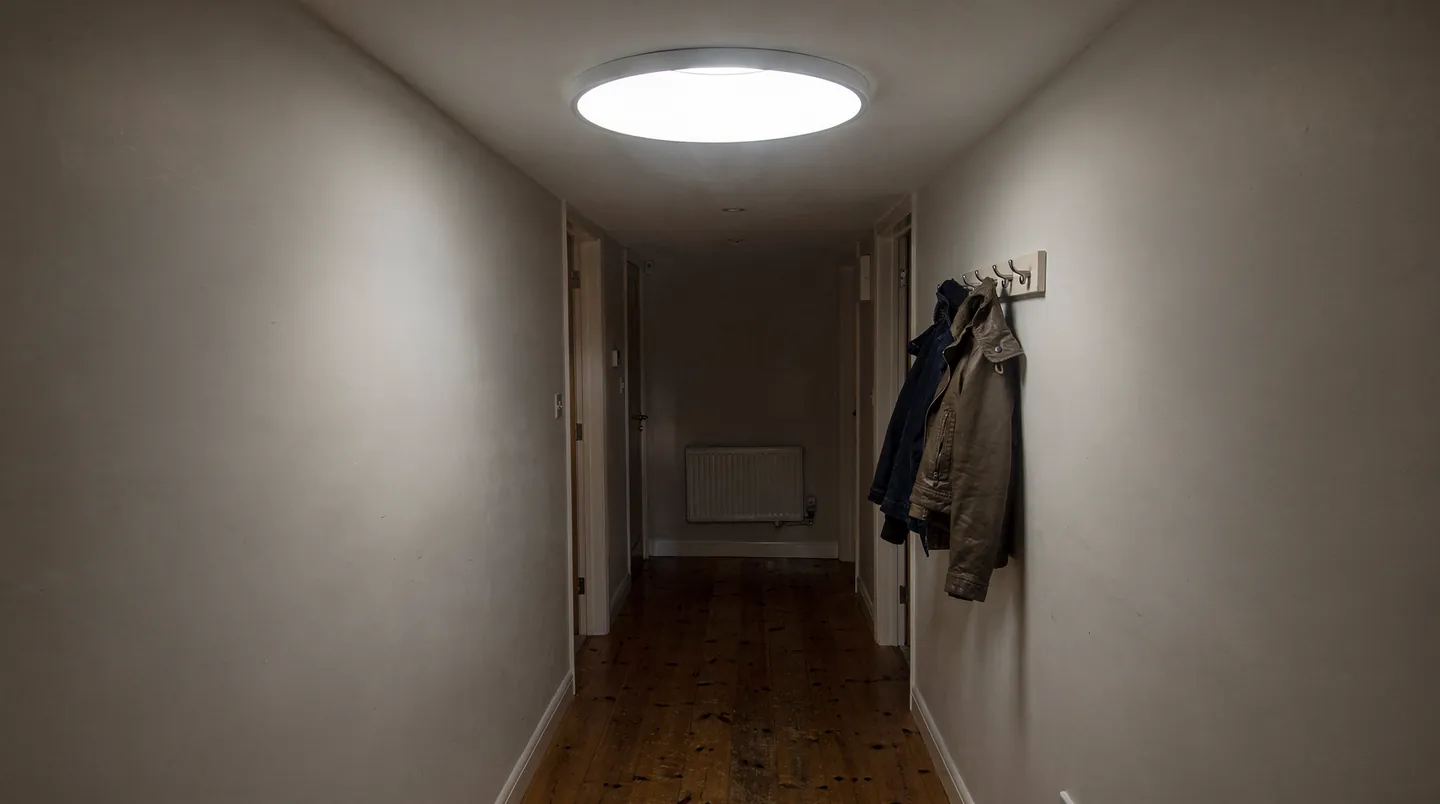
Bungalows and chalet houses share a problem that has nothing to do with extensions: the middle of the plan is dark. A hall with doors on every side, a landing at the top of a loft stair, or a bathroom in the centre of the house often has no window at all. A sun tunnel is built for exactly this. A small dome on the roof gathers daylight, a mirrored tube carries it down through the roof space, and the ceiling fitting at the bottom scatters it around the room. It needs no structural opening of the kind a roof window does, and it is a shorter job once the route through the loft has been checked.
Where a bathroom is on the north side or deep in the house, a sun tunnel brings in light but no view, and some people prefer a small roof window in a sloping ceiling. We talk through both, and the comparison of sun tunnels and skylights is a useful read before we visit. It sets out what each does well and where a tunnel's run through the roof space can be a limit.
Old roof lights deserve a word too. Some Sway houses carry a plastic dome or a timber-framed window from an earlier alteration that has clouded or warped, and the opening it leaves is the best starting point for a new one. We measure the existing hole, the depth of the roof build-up and the state of the timber around it, then say whether the same size can simply be renewed or whether a better position is available. Where the frame is sound and only the glass has failed, replacing the sealed unit alone is a smaller job than replacing the whole window.
Trees, needles and the weather above the roof
Pines drop needles, and needles collect in the gutter of any rooflight set low on a roof. That is a maintenance point rather than a fault, and it affects how we choose a unit. A glass roof that can be brushed clear from a ladder, a flat rooflight set on a gentle fall, and a flashing that does not trap debris at the lower edge all help. Shade matters too, because a roof beneath tall trees receives less direct sun and needs glazing that does not make the room feel cold in winter. We discuss glazing options when we know which way the roof faces.
Planning inside the National Park
Sway sits in the National Park, and planning applications go to the New Forest National Park Authority. That affects permitted development, which is reduced on National Park land, and it affects any house that has lost its rights through a condition on the original planning consent. The practical step is simple. Before anything is ordered we look up the position at your address, share the result with you and, where there is any doubt, suggest you ask the Authority. The final answer is theirs. The rooflight planning guide explains how permitted development works for rooflights generally.
The Authority's website, newforestnpa.gov.uk, is the place to find its planning pages and contact details. A rooflight on the back of a house, hidden from the lane, tends to raise fewer questions than one facing the road, and we can show you where that difference lies on your own roof. For houses close to a conservation area or other protected land, our guide to rooflights in National Parks is worth reading before drawings are prepared.
Building with a builder or architect
If a builder or architect is drawing up an extension or loft in Sway, send the plans as soon as there is a set. From the drawings we can say which rooflight suits the roof, what the opening needs to be and what the kerb or trimmed frame should look like. That information is easy to pass on early and expensive to correct late. Where the roof is still some months from construction, we can hold the specification and revisit it when the programme firms up, so the order is timed to the build and not to the date of the first call.
Our survey costs nothing, and the quote that follows is in writing. It names the unit and its glazing, states the lead time as the maker gives it, and lists what is needed from your builder. After that, the unit is ordered to match the site programme, and you and your builder receive the delivery date once it is confirmed.
Sway lies south-west of our Southampton base, 16.1 road miles by way of Brockenhurst, near enough that a survey and a later visit to a working site both fit the diary.