Hordle
Is a bungalow roof in Hordle better served by a window, a lantern or a tunnel?
Low roofs, deep floor plans and a coastal wind: the details that decide which kind of rooflight earns its place
Hordle is a village you drive through rather than arrive at. Its houses are strung along lanes and tucked into cul-de-sacs, without a single tight centre, and much of the housing is of the kind built from the mid-twentieth century onwards: bungalows, chalet bungalows, and detached family homes with a garage to one side. Here and there an older cottage survives, and newer estates have been added at the edges. South of the village the land runs out to the cliffs above Christchurch Bay, and the wind off the water is a fact of life on any roof in the village.
That mix suits rooflights well, because the typical Hordle plan has a problem a rooflight solves directly. A bungalow is wide and shallow in section, so the middle of the house sits far from any window. The hall, a bathroom, a utility room and the inner part of a through lounge are all dim in the afternoon. Because there is no upper storey, the roof sits directly above these rooms, and light can come straight down. This page explains how we approach a Hordle roof, who needs to be involved and what to settle before ordering.
Bungalow hallways and the case for a sun tunnel
In a bungalow, the sun tunnel is often the first thing worth considering. A small dome on the roof gathers light, a tube runs through the loft void and a diffuser sits in the ceiling below. It suits an internal hall, a bathroom, a cloakroom or a corridor, anywhere a full roof window would need structural work that the room does not justify. The run through the loft is the part to check: the tube needs a fairly clear path between the dome and the ceiling, and a rigid tube gives more light than a flexible one over a straight drop.
Bungalow lofts are also where roof trusses cause trouble. A trussed roof has timbers at regular intervals that must not be cut, so a tunnel or a window has to fit between them. The opening is measured to the truss spacing in the loft, not guessed from below. If the best position for the light falls on a truss, we move the unit rather than ask the builder to modify the timber. Our comparison of a sun tunnel and a skylight explains when each works better, and the choice is easier once you have seen the loft.
Chalet houses and loft rooms
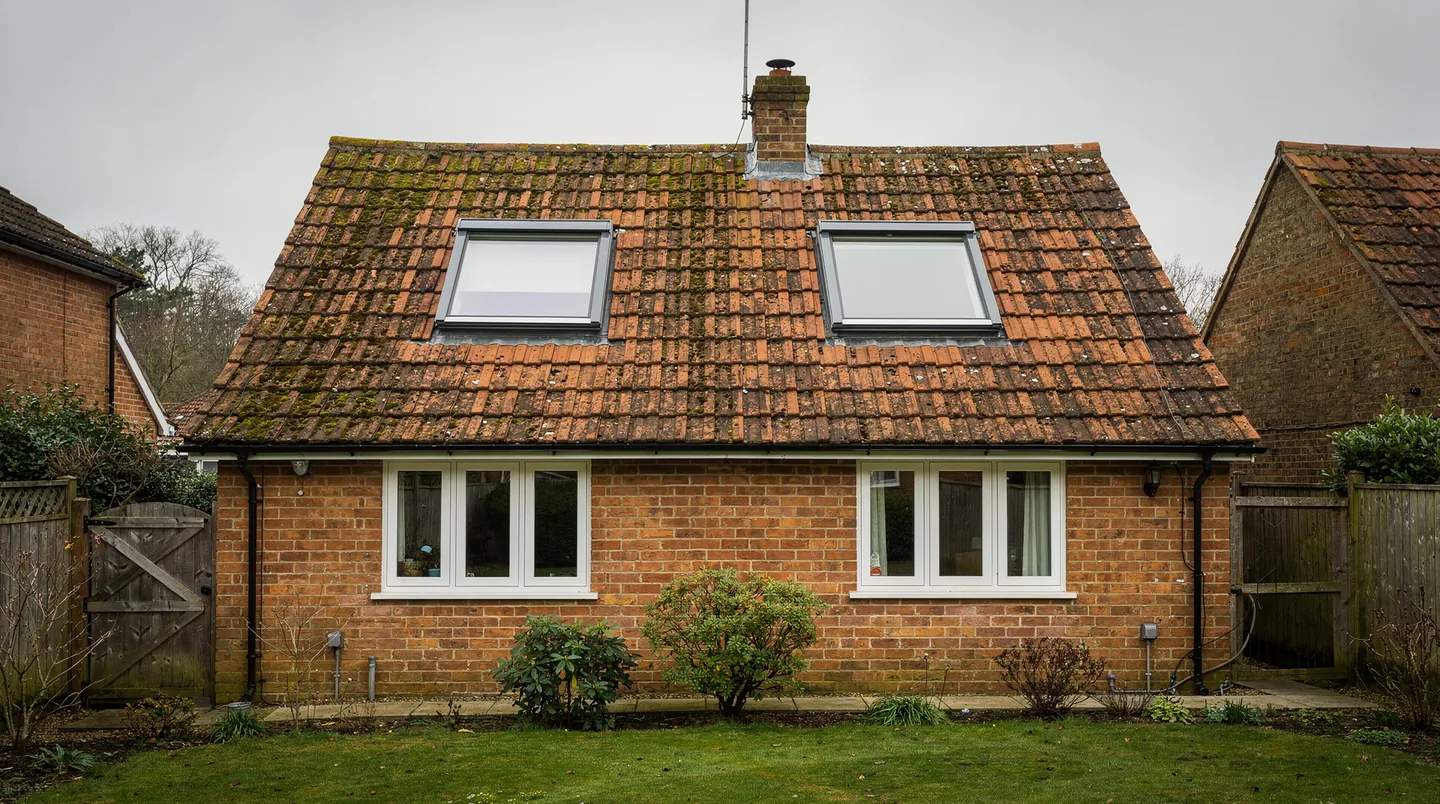
Chalet bungalows, with bedrooms already in the roof, are the other common type here. They tend to have one or two small windows set in dormers or gables, and their rooms are warm in summer and dim in winter. Adding or enlarging roof windows can change how those rooms feel. A wide window in the sloping ceiling, low enough to see out from a bed, does more than a narrow one set high in the slope, and a pair either side of the ridge line balances the room.
Pitch matters here as well. Many bungalow roofs are shallower than a classic loft conversion roof, and a window made for a steep slope will not give the right headroom or drainage on a gentle one. We measure the angle before choosing, and where the slope falls short of what a standard window needs, we look at a flat rooflight or a window designed for low pitches. The low-pitch roof window guide sets out the limits, and we apply them to the actual slope.

Replacement is its own kind of work here, because a good number of houses were extended or converted in earlier decades. A small timber roof window from a previous conversion may now be stiff, stained or fogged between the panes, and the flashing around it may have been laid for a different tile. We look at the whole opening rather than only the glass: how well it was trimmed, what the insulation looks like at the reveal, and whether a larger window would fit between the same rafters. Often a modest increase in size gives the room a lot more daylight for the same amount of work.
Cottages are the exception to all this. A few older houses survive among the bungalows, with clay tile roofs, irregular timbers and small rooms under the eaves. They do not want a large modern window. A slim conservation rooflight, black-framed with one central glazing bar, sits low in the tiles and lights an attic bedroom or landing without changing how the cottage looks from the lane. If you own one, tell us when you call, because the opening has to be worked out with more care than on a trussed roof.
Extended kitchens and garden rooms
Where a Hordle kitchen has been extended or a garden room added, the low flat or shallow roof is where a flat rooflight or lantern can turn a long, dark room into a bright one. The deeper the room, the more it needs light from above, because garden doors on one wall only reach a few metres. A single large rooflight over the dining end, or a row of smaller ones, will light the whole space and open it up to the sky.
The part that decides success is timing. The carpenter builds the kerb before we arrive, so we send the kerb size, its height above the finished roof and the opening in the deck, in writing, for the exact rooflight chosen. If those figures arrive after the deck is laid, someone cuts and rebuilds. Once the quote is accepted, we place the order against the date the roof will be ready with the delivery date passed on to the site as soon as the maker commits to it. That keeps the roof from sitting open waiting for glass.
Newer estates round the village edges follow a different pattern again. Their roofs are trussed and tiled, built with the loft in mind, and the roof windows are usually specified in the drawings from the start. For these houses, the useful question is whether the standard window suits the room, or whether a different size or a second window would work better once the furniture is in. We can talk it through from the plans, before the house is lived in, or after.
Wind, salt and the shore
Close to the sea, roofs take more wind and more salt than those further inland. For a rooflight, that means choosing frames and fixings that stand up to a coastal setting, checking how the flashing is held down and making sure an opening unit closes firmly when the weather turns. A rain sensor on an electric unit helps if you are away from home when a shower comes in. The rain sensor guide describes how they work and what they do not do.
Glass should be chosen with the sun in mind as well. A south-facing bungalow extension under a large flat rooflight will warm up in summer, and coated or tinted glass can take the edge off that heat without making the room gloomy. We ask which way the roof faces, how the room is used and who sits under the glass at midday, and we suggest the glazing accordingly. The details go in the quote so there is no confusion at delivery.
Planning and building control for a Hordle house
Any application for a Hordle house is decided by New Forest District Council. Many rooflights fall within permitted development, but the rights can be removed by a condition on an estate, by an Article 4 direction or by listing, and they do not cover every position on a roof. We do not guess. We look at your address, report what we find and suggest you confirm with the council where there is any doubt. The planning guide explains how the rules work, and the council's own pages at newforest.gov.uk cover applications.
Building Regulations are separate. When a whole rooflight is replaced, frame and glass, it is a controlled fitting, and the notification is dealt with as part of our work. Where a roof window is part of a loft conversion, the building control body for the conversion sees it as part of the whole project, and we give the information it asks for. The escape-window rules apply to bedrooms in the roof, so we check the size and height of the opening when a loft bedroom is being planned.
What a visit looks like
We begin in the loft, if there is access, and on the roof. We look at the covering, the rafters or trusses, the state of any existing window and the route for a tunnel. Then we talk to whoever is building about the order of work: who strips the roof covering, who trims the opening, who covers the kerb with membrane and when the plasterer is due. The survey itself costs nothing. What you receive afterwards in writing covers the chosen unit, its glass, the lead time as the maker quotes it, and the list of things the builder needs to have in place.
When the glass arrives, the unit goes in between the roofer and the plasterer, and the room is finished around it. We give a ten-year workmanship guarantee on the fitting. If you are building an extension or converting a loft in Hordle, send the drawings as early as you can, because the best time to settle a rooflight is before the roof structure is drawn in detail.
Hordle sits south-west of our Southampton base, 17.8 road miles away, close enough for a survey, a visit while the kerb is up and a final check once the glass is in.
