
Brockenhurst
What can a Brockenhurst roof take in the way of a rooflight, and who must agree first?
A village in the middle of the Forest, where the roof covering, the trees overhead and the planning authority all shape the unit we propose
Brockenhurst is an old Forest village that grew a great deal once the railway arrived, and you can read that history in the roofs. Close to the station and along Brookley Road there are Victorian and Edwardian houses with steep slate or clay tile slopes, built when the line brought new residents to the edge of the Forest. Further out, among the oaks and the open ground where ponies graze, the older cottages have lower, softer roof lines, and between the two sit decades of infill: bungalows, chalet houses and modern family homes in concrete tile. A rooflight that suits one of these roofs may be wrong for the next, so a survey here begins with the covering and the age of the house, not with a brochure.
The other thing that sets the village apart is where it sits. Brockenhurst is inside the New Forest National Park, so the planning decisions are made by the Park Authority rather than by a district council. We say that early in every conversation because it changes what a homeowner should check before ordering anything. The authority's own pages, at the Park Authority website, explain how to contact its planning team, and we are glad to look at the address with you and tell you what we find.
Station-side villas and the streets behind Brookley Road
The Victorian and Edwardian houses are the most straightforward roofs in the village to work on, because they were built by the same trades to the same habits. Slate is common, the rafters are usually set at regular spacing, and the pitch is steep enough that a roof window sits well without any special treatment. In a loft conversion, two roof windows facing the street and a bigger one over the back garden will usually light the whole floor, with the landing taken care of by a third. The thing to settle is the size of the opening against the rafter spacing, so the carpenter trims as few rafters as possible and the frame is not pushed to one side to avoid a timber.
These houses are also where people ask about changing an old window. Some still carry small cast-iron or timber roof lights that have darkened with age, and a straight replacement is a tidy job: the old frame comes out, the new unit is set in the same opening, and the slates are dressed back around it. Taking out a rooflight complete with its frame is classed by the building regulations as a controlled fitting, so the notification is ours to deal with. Changing only a failed sealed unit inside a sound frame is a lighter piece of work, and we say which of the two your window needs when we visit.
One practical point about loft conversions in these older streets is the staircase. Where the stair rises into the roof space, a roof window above the top flight lights the whole route up, and it is often the first thing a family notices after the work is done. The position has to be agreed with whoever is forming the stairwell, because the opening above and the opening in the floor below need to line up with the rafters and the new trimmers, and nobody wants to discover a clash once the plasterboard is up.
Clay tile cottages under the trees
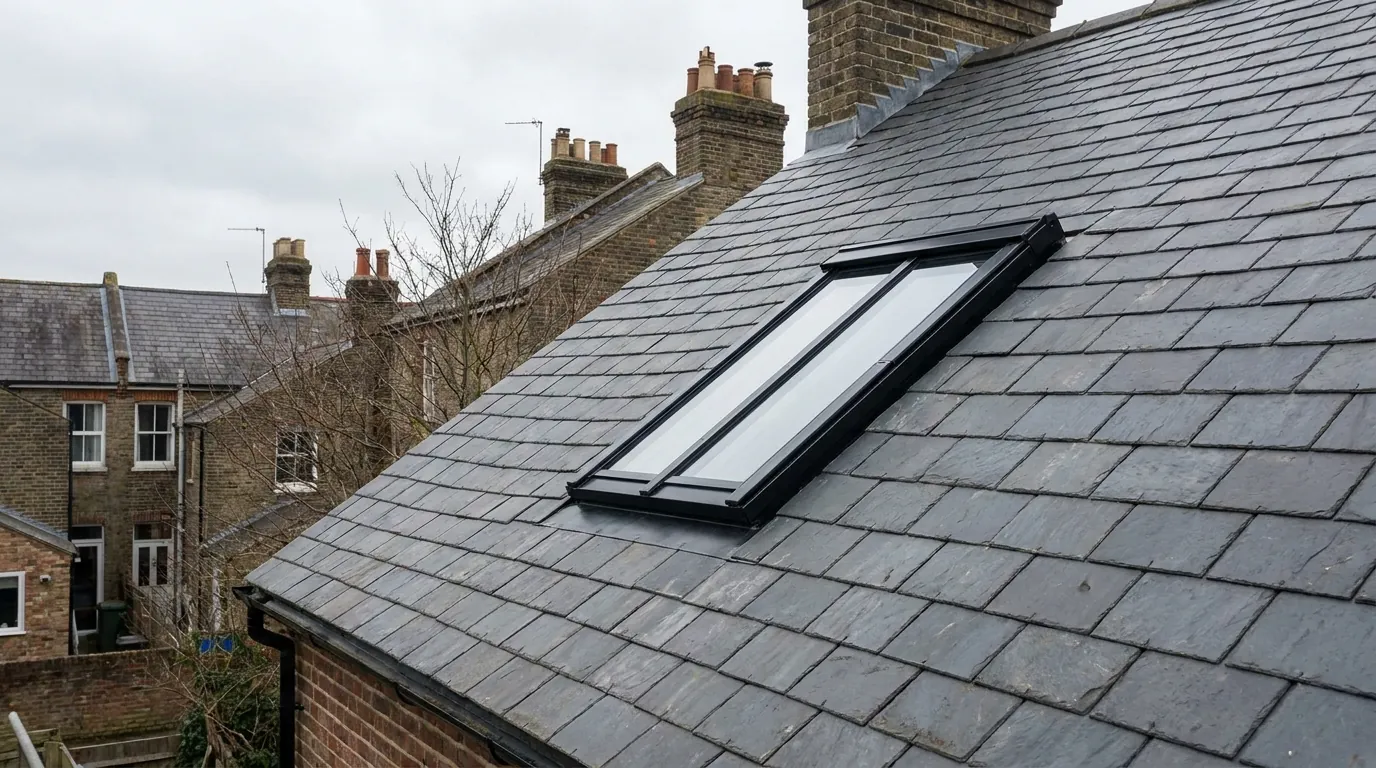
Cottages dotted around the village tend to have clay tile or old slate roofs with modest eaves and rooms tucked into the roof space. Light is scarce in these houses, partly because the windows are small and partly because mature trees stand close to the walls. A conservation rooflight, thin-framed and black with one glazing bar down the middle, stays below the line of the tiles and leaves the roof looking like itself. It admits a surprising amount of light for its size, which matters in a bedroom under the eaves where a larger window would look wrong from the lane.
Old roofs need gentler handling. The battens may be irregular, the rafters are rarely at modern spacings, and the tile you take off may be one you cannot easily replace. We ask for the opening size to be agreed with the roofer or builder before any tile is lifted, and we ask them to set aside the tiles lifted from the opening, so the covering around the new unit can be finished in the original material. If the whole roof is being re-covered, that is the natural point to add a rooflight, because the opening, the flashings and the new covering are all planned together.
Thatch, trees and what sits next to the roof
Some village roofs are thatch, and a thatched house is a special case that we treat as a conversation with the thatcher before it becomes a conversation about glass. A rooflight in or beside a thatched slope needs a fire-conscious position and a specialist hand on the covering, and the answer on a particular house may well be that a window in a gable or dormer works better than anything in the thatch. We would rather say so at a survey than sell a unit for a roof that does not suit it.
Trees are the other regular consideration. Oak and beech overhang many Brockenhurst gardens, and leaf fall settles in the lower corner of any glazed unit set into a roof. A flat rooflight with a slight fall, or a roof window with a generous flashing apron, copes better than one with a tight, shallow detail. Overhanging branches also affect where a builder can put the crane or the hoist on the day the glass arrives, so we check the route round to the back of the house before the date is fixed, not on the morning itself, and say so to the site manager.
Rear extensions and the flat roofs on them
A Brockenhurst house extended at the back usually gains a kitchen or a garden room that looks onto the lawn. These flat or low-pitch roofs are the natural home for a flat rooflight or a roof lantern, and they are where our habit of planning the rooflight into the build earns its keep. The kerb is the raised timber frame the glass sits on, and the carpenter builds it long before we arrive. Built a few millimetres out, it has to be cut away and made again. For that reason the kerb dimensions, how tall it stands over the finished roof and the hole left in the deck all go to whoever is building, as a written note for the unit chosen, ahead of the deck going down.
Timing follows from that. When you accept the quote, we count back from the day the building is meant to be weathertight, place the order to suit, and tell you and the site manager the delivery date once the maker has confirmed it. After the roofer has finished the covering, the electrician runs the cables for any motorised opening or lighting in the reveal, then we set the glass, and the plasterer closes the job by forming the reveals. Taken in that sequence, no trade undoes another's work, and the building does not stand with a gap in its roof.
Planning inside the Park
Permitted development rights for rooflights are narrower on land inside a National Park, and some houses have lost them altogether through a planning condition, an Article 4 direction or listing. We do not guess which applies. For each address we check the position, tell you what we have found and, if there is doubt, suggest you ask the Park Authority before we order. The council decides, not us. Our planning permission guide sets out how the permitted development route works, and who to ask is the same question at every address.
Where an application is needed, the drawing matters. A clear elevation showing the rooflight's size, position and finish, with the roof covering named, is the first thing a planning officer reads. For houses in a conservation area or on a prominent road, a conservation rooflight in a dark finish is usually the unit that best suits the setting, and our guide to rooflights in conservation areas covers how it is judged. We can supply the manufacturer's drawings for the unit you have chosen so your agent or architect has accurate dimensions.
Starting a Brockenhurst job
A visit starts on the roof or in the loft, whichever is easier to reach, and moves quickly to the questions that decide the job: what the covering is, what is under it, where the rafters or joists fall, who is building or re-roofing and the date the roof should be finished. Our survey costs nothing, and the written quote that follows names the unit with its glass specification, gives the lead time as the maker states it, and lists what we need your builder to have ready. That last item is the one that keeps a roof from waiting.
From the village, Southampton is a manageable drive up the A337 and along the A35, so a second look before ordering, or a visit during the build when the kerb is up, is easy to arrange. If you are a builder planning a Brockenhurst extension or loft, send us the drawings as soon as you have them. From the drawings we can fix the opening size and then work out the ordering date against the programme your site is actually running.
Heading south-west from our Southampton base, Brockenhurst comes after 13 road miles, which leaves room for a survey visit and a second look before ordering to fit around your builder's days on site.
