Southsea
Where do you put daylight in a street of tall terraces with rooms already full?
Narrow plots, rear outriggers and flats under one roof, set a short walk from the sea front
Southsea grew in the nineteenth century as a resort and a place to live beside the naval town of Portsmouth, and its streets still show it. Grand terraces face the Common and the seafront. Behind them, street after street of bay-fronted Victorian houses run inland towards Albert Road and Elm Grove, and some of the villas laid out by Thomas Ellis Owen in the middle of the century have been divided into flats. The roofs are mostly slate, mostly pitched, and frequently shared. Putting a rooflight into one is a different exercise from doing it on a detached house with a roof to itself.
The most useful first call in Southsea is to the person who is changing the building: the builder who is converting the loft, the architect drawing the kitchen extension, or the owner who has a roof coming up for renewal. If the roof is going to be open anyway, adding or replacing a rooflight costs little extra effort, and doing it then means one set of scaffold and one roofer on site.
Bay-fronted terraces off Albert Road and Elm Grove
The classic Southsea house is a two-storey terrace with a bay to the street, a hall and two rooms downstairs, and a long narrow outrigger sticking out of the back that holds the kitchen and bathroom. Above the main house is a slate roof with a ridge running along the street, and above the outrigger a smaller roof, usually pitched but sometimes flat. These houses are loft conversion territory. The back slope of the main roof takes two roof windows side by side, or a dormer, and the outrigger roof frequently takes another window over the stair.
The detail that decides these jobs is the party wall. Terraces share walls and sometimes share rafters at the seam, and the first thing a surveyor looks for is how much room there is between the opening and the neighbour's side. A window that lands close to a party wall may mean the builder needs to trim joists in an awkward place, and any work that touches the shared structure can bring the Party Wall etc. Act 1996 into play. That is a matter for you, your builder and your neighbour, and we give your builder the exact opening dimensions early so the notice can be served in good time.
At the front, a roof window changes how the whole terrace looks, so a front-slope unit calls for more thought than one in the back. If you want one, it is worth choosing a low profile window with a flashing kit that sits close to the slate, and checking whether the street sits in a conservation area before ordering.
Dark kitchens at the back of the outrigger
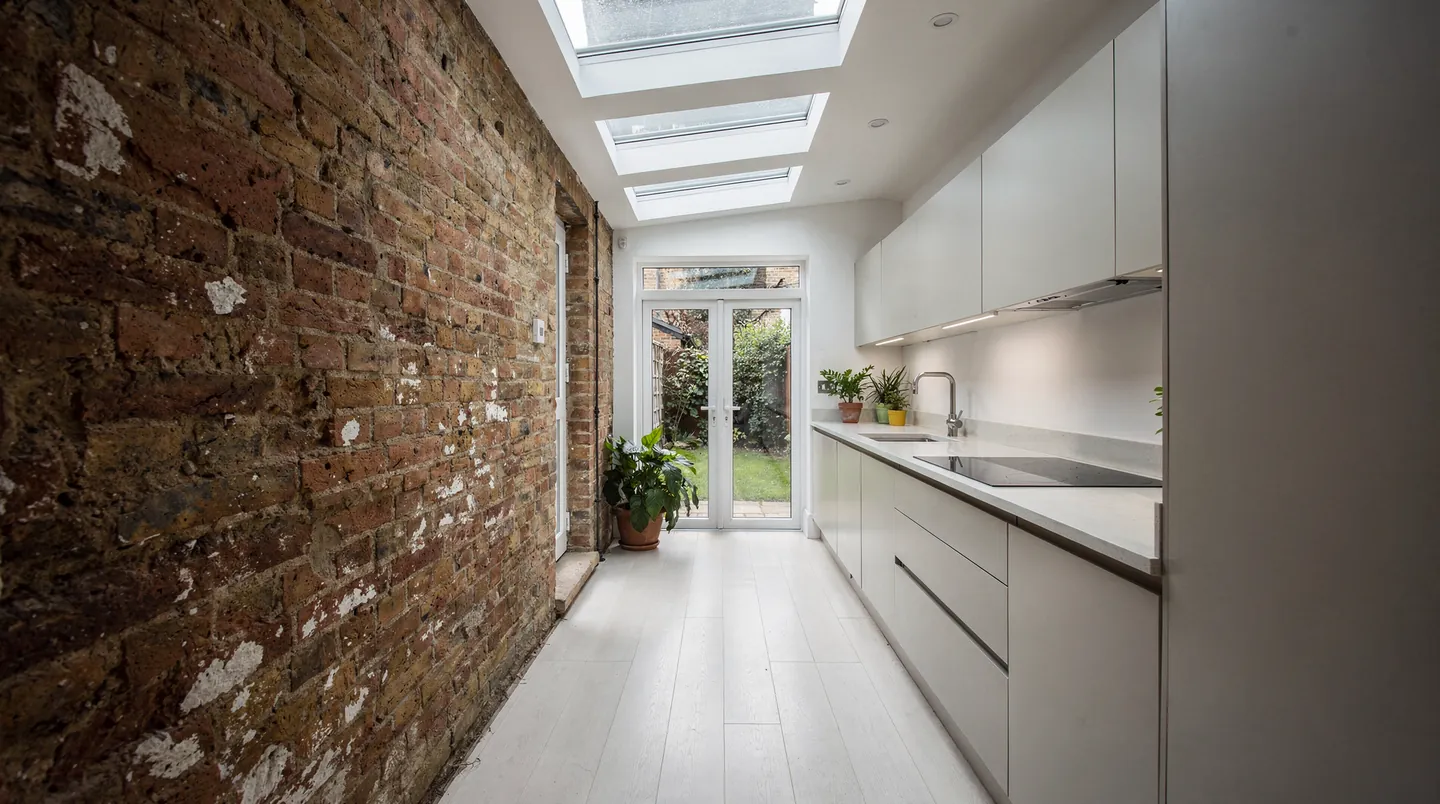
The kitchen in a Southsea outrigger is often the darkest room in the house. It has a window on one side, the neighbour's tall wall on the other, and a ceiling lower than the rooms in front. A flat rooflight or a run of them along the outrigger roof lights the room from the middle rather than the edge. Where a kitchen has been extended with a flat roof across the yard, a larger fixed unit or a small lantern works well, and an opening unit helps shift cooking steam.
The builder constructs the kerb as part of the roof. We send the dimensions in writing, the roofer dresses the membrane up the upstand, and the glass is lifted into place afterwards, sometimes over the top of the house from the street where there is no side or rear access. Lifting is something to plan for early, because on a street with parked cars and no yard, the delivery and the crane or hoist may need a day agreed with neighbours.
Stucco rows by the Common
Facing Southsea Common and along the seafront stands a different kind of house: taller, wider, in stucco or painted brick, with parapets that hide the roof from the street. Built as substantial family homes, a number of them now contain flats, guest houses or hotels. Roofs behind a parapet are often shallow and well hidden, which makes them good candidates for a rooflight that cannot be seen from the ground, though not every unit suits every parapet roof, and the covering underneath needs inspecting first.
Several parts of Southsea are conservation areas, and some individual buildings are listed. Listed building consent is needed before alterations to a listed house, and in a conservation area the permitted development rules can apply differently. Our guide to rooflight planning permission explains how permitted development works for rooflights. We check your address, tell you what the records show, and Portsmouth City Council decides any application.
Villas divided into flats
Large villas that have been split into flats bring their own set of questions. Who owns the roof? In many conversions the freeholder or a management company owns it, and a top-floor flat's lease may need written consent before a window is cut. A rooflight over the top flat may be a sensible addition to a stairwell, a bathroom or a small bedroom, but it should start with a letter, not a booking.
We talk the owner through what the freeholder is likely to want to see: the drawing with the window position, the make and model of the unit, the flashing and the finish, and who will carry out the work. Once consent is in hand, the order goes in against the date the roofer can open the slope.
The sea and the wind on a roof
Southsea faces the Solent, and the weather arrives straight off the water. Salt gathers on glass and metal, so the frame finish and the cleaning routine are worth discussing at survey, and exposed flat roofs need a kerb and covering fixed with wind in mind. A fixed unit has fewer moving parts for salt and weather to work on, so we suggest an opening one only where you will use it. Where opening is wanted for a bathroom or kitchen, an electric unit fitted with a rain sensor shuts when showers arrive, and the electrician needs to bring the cable in at first fix.
In summer, south-facing glass this close to the sea can run warm. Solar control glazing reduces the heat coming through, and we describe it in the quote so you can choose with the whole house in mind, rather than discover on the first hot afternoon that the loft bedroom has become a greenhouse.
Lofts three storeys up and the way out
Some Southsea terraces already have a room in the roof, and others have a loft that could take one. The question that comes before any window is escape. Approved Document B expects a bedroom in a loft above two full storeys to have a protected route down, and a window can serve as the escape only for floors up to 4.5m above the ground. A Southsea terrace is tall for its width, so the roof window cannot be assumed to be an escape route. Your architect or building control approver decides that, and we give them the window size and the sill height they need while the design is still on paper.
Size codes help the conversation. On a VELUX code, the first letter gives the width and the numbers that follow give the height, so a builder reading a drawing can tell what is meant before a catalogue is opened. We list the exact code, the glazing and the flashing kit in the quote, and the builder frames the opening to it.
Fitting round the builder's calendar
Where a builder is already on the job, there is a timetable, and we fit in with it. Once the unit is chosen, the written sheet goes to the builder with the opening or kerb dimensions. We time the order to the day the roofer expects to finish, and the quote gives the time the maker needs. The roofer goes first, then us, then the plasterer for the reveal, with the electrician in before the plaster for any wiring. That sequence holds on a loft in Craneswater or an extension in Eastney alike.
If your job is a straight replacement, such as a clouded rooflight on a flat roof or an old roof window that has stopped closing, there may be no builder. We survey, quote in writing and book the fitting. If the surrounding covering needs work, we say so up front.
Traffic onto Portsea Island can be slow at busy times, so we plan our visits to avoid the worst of it. A survey and a return visit at the roof stage are usually enough, with parking arrangements settled in advance for the street.

