Gosport
A peninsula of naval-era terraces and sea-facing bungalows: where does a rooflight fit?
Slate and tile near the harbour, bungalows and chalets further out, and a salt wind off the Solent over all of it
Gosport sits on a peninsula, with Portsmouth Harbour on one side and the Solent on the other, and you can tell that from the roofs. The older streets near the harbour were built for dockyard workers, naval families and the tradespeople who served them, so they are tight terraces of brick under slate or clay tile, many with small back additions. Further out the peninsula opens up into larger villas, then into the bungalows and semis that filled the land in the twentieth century. A rooflight that suits one of those roofs rarely suits the next, so we begin every Gosport job by finding out what is actually over your head.
The questions are the ones we ask in any town. What is the roof covered with, who is building or re-covering it, and when will it be ready for the glass? The answers shape the order, the sizes and the day we turn up. In Gosport there is one more question that matters more than it does inland: how close is the sea, and how exposed is the roof to it?
Terraces near the old town and the ferry
Around the High Street and the streets running towards the Gosport ferry, the houses are narrow, close together and often tall for their width. Lofts here are usually reached by a steep stair and lit by a small window in the gable or none at all. One window in the back slope turns that space into a usable bedroom or study, and it is the least visible place to put it. The street sees the front slope, so if a front rooflight is wanted at all, it should be a low profile unit sitting down in the slates.
Rafters in older terraces are not always where a drawing says they will be, and the opening may need a new trimmer before the window can go in. We survey the loft from inside and out, give your builder or roofer the precise opening dimensions for the chosen unit, and agree who trims the timbers and who makes good the slates. Because the houses share party walls, the work stays on your own side of the line, and it is courteous to tell neighbours on both sides when scaffold is going up.
Rear additions are the other common job. A kitchen or bathroom at the back of a terrace often has a flat roof, and the rooms underneath can be dark because the main house shades them. A flat rooflight over the worktop, or a pair spaced along a narrow room, brings light in without touching the upper floors. The kerb is a builder's job, built to our measurements while the roof is being laid, and the glass arrives against that date.
Alverstoke, Anglesey and Haslar
South-west of the town centre, Alverstoke and neighbouring Anglesey have a different character: wider roads, Regency and Victorian houses, mature gardens, and conservation areas covering both. Roofs there are often slate with careful detailing at the eaves and chimneys, and the owners usually care how the house looks from the road. The right rooflight for a roof like that is a conservation unit, slim in the frame, with a centre glazing bar and a dark finish, set flush with the covering rather than standing proud.
Near Haslar, the former Royal Naval Hospital is a listed site, and the homes in that corner of the peninsula range from older buildings to newer ones. Each has its own roof construction, so we look at each on its merits rather than assuming a type. Where a house is listed, rooflights need listed building consent before anything is ordered; where it is in a conservation area, the rules for permitted development may work differently from the way they do a street away. The council's planning pages show how to look up a record. The record for your property is checked before any order, we report back, and the council decides.
Large villas often have large lofts, and large lofts raise questions about escape. A bedroom made in the roof of a house with two full storeys needs a way out that meets Approved Document B, and a window alone will not always do it. That belongs to your architect or building control, and we give them the window size and sill height they need early, so the design is settled before the window is ordered.
Post-war estates at Bridgemary and Rowner
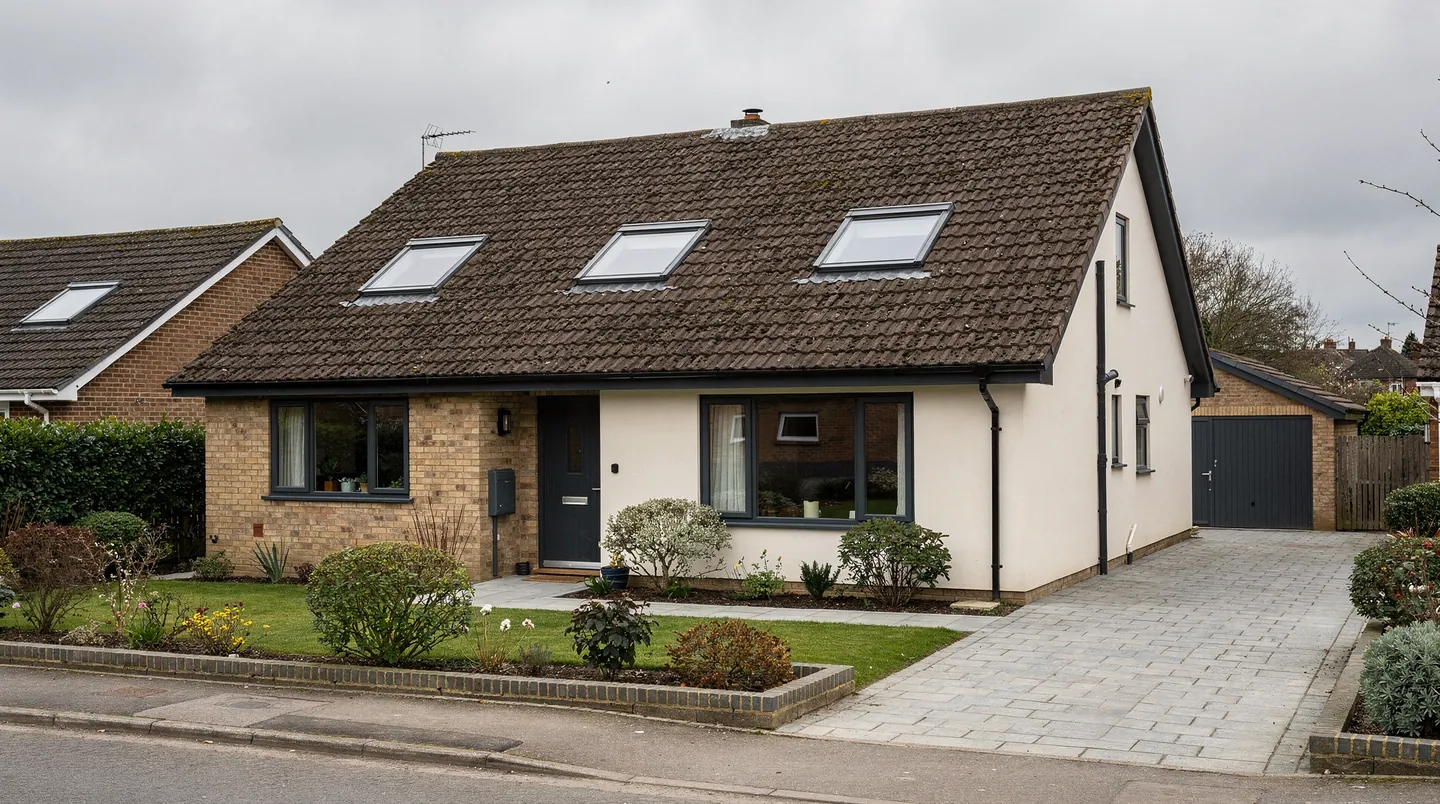
Away from the water, the north and west of the borough grew with post-war estates, Bridgemary and Rowner among them. The houses and bungalows there are commonly roofed in concrete interlocking tile on a shallow or moderate pitch, and the loft is the obvious place to find another room. In a bungalow, roof windows along the front and back slopes can light a bedroom and a bathroom together.
On a shallow pitch, the choice of window matters. Makers set a lowest workable pitch for every product and flashing kit, and some low pitches need a specific window or a particular underlay detail. We measure the pitch on site, not from the street, and we put the finding in the quote. Chalet bungalows have a further quirk: the roof often comes down to head height at the eaves, so the window has to go higher up the slope than people expect, and the floor plan below decides where.
When a garage or flat-roofed extension on these estates is due a new covering, an old plastic dome that has yellowed or clouded can be replaced with a modern double glazed flat rooflight on an insulated kerb while the roof is being re-covered. Doing both together means one set of flashings, one visit from the roofer and one scaffold.
Stokes Bay and the wind
Houses near the shore at Stokes Bay take the weather straight off the water. Sea salt is hard on the finish of metal frames and fixings, and it dirties glass quickly. We talk through frame materials and the cleaning routine with you, because a rooflight on a seafront roof wants rinsing more often than one inland, and it is better to plan for that than to be surprised by it. Wind also matters at the edges of a flat roof, where uplift is strongest, and the kerb and covering need to be fixed accordingly. The roofer decides the fixing; we make sure the upstand we specify gives them room to do it.
Opening rooflights suit seafront kitchens and bathrooms, where warm damp air needs somewhere to go. They do not cure damp, but alongside an extractor they help move air through a room. Where the unit is electric, the electrician needs to run the cable at first fix, while the walls are still open, and we tell them where the unit will sit before they start.
What the builder passes us, and what we pass back
A rooflight job goes smoothly when information moves in both directions early. From the builder we need the roof construction, the pitch, the rafter or joist spacing and the intended finish inside. From us the builder gets a written sheet with the exact opening or kerb size, the upstand height, the weight of the unit if it is a large one, and the date the glass is due. If the roof is a warm roof with insulation above the deck, the sheet says how deep that build-up is, so the kerb is tall enough to clear it. Kerbs are commonly built a minimum of 150mm proud of the completed roof covering, following the maker's instructions, and the exact figure for your unit is on the sheet.
On some extensions the structural opening is drawn first and the glass chosen second. Turning that round saves everyone time. The rooflight is picked when the joists are being designed, and the joists then fall where the glass needs them. If the opening is already built, we measure it and tell you honestly whether the unit you like will sit on it or whether the kerb needs adjusting before the order goes in.
Inside, the plasterer finishes the reveal once the unit is in, and the electrician returns for any reveal lighting. We name that order in the quote so the three trades are not waiting on one another, and so the decorator is not called before the plaster has dried.
Agreeing the date with your builder
On a Gosport extension or loft conversion, the best moment to ring us is once the drawings are close to final, or as soon as the builder has a start date. The unit is agreed with you, the builder receives the kerb or opening dimensions on paper, and the order is timed so that the glass lands as the roof reaches readiness, worked backwards from that day. The quote carries the maker's lead time, so the glass is not kept waiting and the roof is not left under a sheet.
For a straight swap, such as a failed roof window or a clouded dome, there is no builder to coordinate and the job is simpler. We survey, quote in writing and book the fitting for a day you choose. If the covering around the unit needs attention, the quote says so and says who will do it.
Gosport faces Portsmouth across the harbour mouth, and the road in runs down the A32 through Fareham. We pair a survey with a second visit when the builder reaches the roof, so the sizes are checked against the structure rather than the drawing.
Gosport is 19.3 road miles south-east of our Southampton base, so we plan a survey and a second visit at the roof stage into one run.
