Wilton
Can a small river town take a rooflight without losing its character?
Older houses along West Street, cottages near the Market Place, and later houses further out from the centre
Wilton is a small town with a long memory. It gave Wiltshire its name, it has the Earls of Pembroke's Wilton House on its doorstep, and for generations it was known for carpet weaving. The centre is built of brick, stone and tile around the Market Place, and the Italianate church of St Mary and St Nicholas stands a short way along West Street. Nothing in that description asks for a loud roof. A rooflight in Wilton is judged by how quietly it sits in the street scene and how well it was planned with the builder who is working under it.
The practical work takes a few familiar forms: a loft turned into a bedroom, a kitchen widened across the back of a terrace, a conservatory replaced by something warmer. Each has a different roof, a different trade sequence and often a different person holding the programme. We begin by asking what covers the roof, who is building and what date they expect to be ready for glass.
The older streets around the Market Place
Around the Market Place and along the streets running off it, the buildings are a mixture of ages. There are Georgian fronts, older cottages that have been altered over time, and shops with rooms above. The roofs are clay tile and slate, sometimes with a parapet or a dormer, and the houses sit close together so any opening is seen from the street. Wilton has a designated conservation area and listed buildings in its centre, so the council's map and the national list are the first things to check for your address.
In this setting a conservation rooflight is likely to be the right unit, because its slim frame and single bar sit close to the slope instead of standing proud of it. Position matters as much as product. On the rear slope, out of sight from the street, a rooflight is far easier to justify than on the front, and the planning officer will ask which one you mean. The page on rooflights in conservation areas describes the questions to expect.
Alterations that affect the character of a listed building need their own consent, and a fresh opening in the roof can be one. Historic England publishes the national guidance, and the council handles the application. We supply measured dimensions and a section of the unit for the paperwork, and the exact opening sizes for the carpenter and roofer once consent is given. Nothing is ordered before that point.
Rear extensions on the terraces
Behind the Victorian and later terraces, one familiar project is a side-return or rear extension with a flat roof. The narrow plot makes a rooflight valuable, because a side-return kitchen can be dark at the back and a long strip of glass above it lifts the whole room. A run of two or three flat rooflights set in a line along the extension can light a galley kitchen from end to end without a single window facing a neighbour.
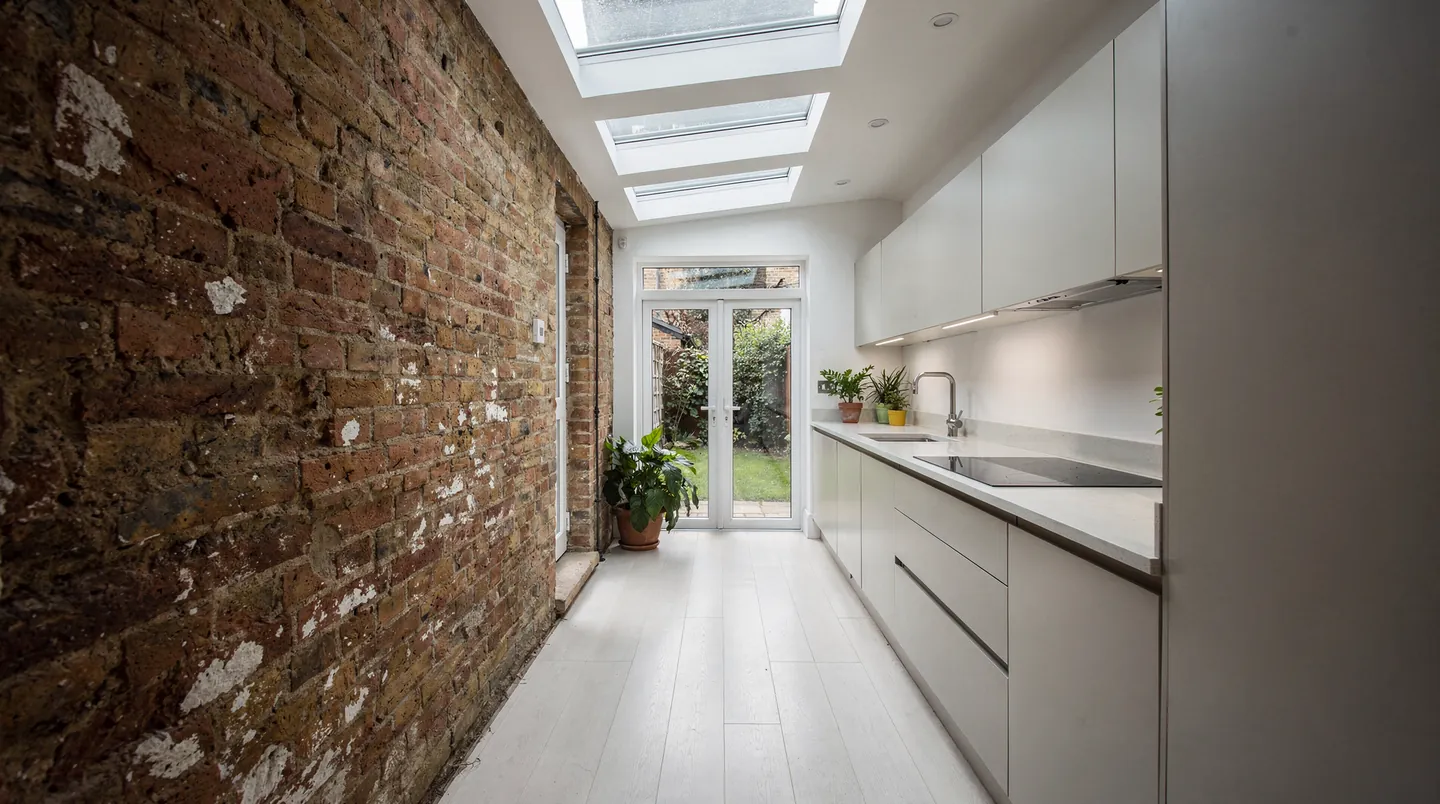
The things to settle early are the party wall, the height of the kerb and the fall of the roof. A flat roof still needs a gentle slope to shed water, and the rooflight's kerb has to be set to suit it. The roofer who forms the upstand and lays the covering needs the kerb height and outside size before they start, and we send both as a written note for your unit. Sizing a flat rooflight for a kitchen explains how to pick the width and length.
A side-return kitchen is also a room that gets warm and steamy, and a rooflight that opens can help. Opening glass moves warm, moist air out of the room and lets cooler air take its place, and a motorised unit fitted with a rain sensor shuts itself when showers arrive while you are out. It supports good ventilation; it does not replace an extractor over a hob. The electric opening rooflights page covers the types, and the electrician needs to be told early so the cable is run while the ceiling is open.
Because terraces share walls, work at the boundary may bring the Party Wall etc. Act into play, which is something to raise with your builder or surveyor. For us it only matters in one way: the kerb and the rooflight sit inside your own roof plane, with the flashing dressed clear of the neighbour's, and the written sizes we send say so.
Loft windows in slate and tile
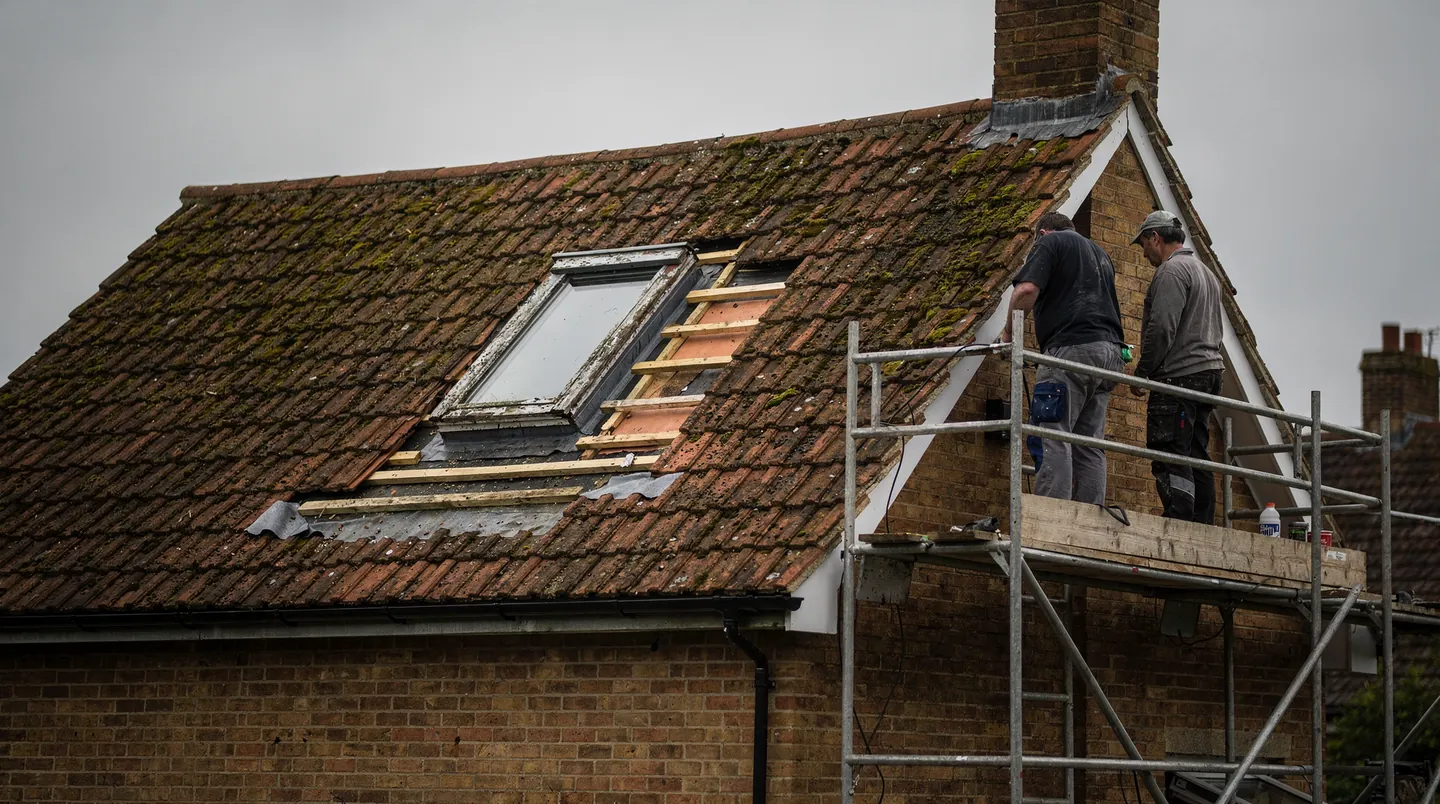
A terrace loft is another likely job. The loft gets a bedroom and a shower room, lit by a pair of roof windows in the back slope, with the front slope left as it is. The roofer lifts the covering, the carpenter trims the rafters to the frame sizes, and the flashing kit closes the gap between the window and the tiles. The kit differs between slate and plain tile, which is why we name it in the quote, and the flashing kits page describes the options.
Replacing an old roof window is simpler than making a new one, since the rafters are already trimmed. If the existing unit has stopped opening or is letting in draughts, a like-for-like swap is usually the neatest route, depending on the access. Replacing an old roof window sets out what to expect, and fitting from inside covers the cases where scaffolding can be avoided.
If the terrace is two storeys, a loft room is a third floor. The 4.5m limit on escape windows rules a roof window out as the escape route, so a protected stair is the answer, and that is a matter for your designer and building control rather than for the glass supplier. We mention it at survey so it is part of the design rather than a late surprise.
Glass choice matters on a north-facing slope as much as a south-facing one. Where the room is a bedroom under a south-west slope, solar control coating takes some of the heat out of the afternoon sun, and on the north side plain clear glazing is often enough. We list the glazing for each opening separately in the quote, so the same house can have different glass on different slopes.
Later houses away from the old centre
Away from the old centre the housing is later: semis and short terraces in concrete tile, bungalows and a few streets of larger family houses. The roofs are easier to work on and the rules lighter, though the council's planning register will show whether any condition from when a street was built still applies. Loft conversions here are usually simpler, and a roof window in the back slope is often all that is needed.
The windowless landing, cloakroom or hall found in some post-war plans is a good place for a sun tunnel. It needs only a small round opening, passes through the roof void on a tube and gives daylight to a room that has none. The page on sun tunnels for hallways explains the sizes and what they do and do not light.
Where Wiltshire Council comes in
Planning for Wilton is handled by Wiltshire Council, whose planning pages are at wiltshire.gov.uk. Ordinary houses can often add a rooflight under permitted development, and the planning guide covers the conditions in full. A listed building has no permitted development, and a house can lose it to an Article 4 direction or to a condition on an earlier permission. Before the unit is chosen we check the address against the council's records, pass on whatever they say and leave the decision where it belongs, with the council.
On the Building Regulations side, a new roof window in an existing house has to meet the window limit in Part L, and a flat rooflight or lantern the slightly more generous figure for rooflights. Taking out a rooflight completely and fitting a new frame with new glass is a controlled fitting under the regulations, which means a notification to Building Control. Swapping only the sealed glazing in an existing frame is outside that.
Timing the order with a small-town builder
A builder with more than one house on the go can lose a slot if the glass arrives late, so the order date matters. We work from the day your roofer will be ready, place the order against it and once the maker has acknowledged the order, you and the builder both receive the delivery date from us. The production wait is stated in the quote and confirmed at the point of ordering, and the lead times page describes what it depends on.
On the day, the order of work is fixed: roofer first, then glass, then the electrician for anything that opens, then the plasterer. Each of those people finishes and leaves before the next arrives.
A visit to Wilton
Our drive to Wilton covers 26.8 road miles north-west from Southampton, so a visit is planned rather than casual. If your builder can tell us the day they will be on site, we will aim to survey at the same time. The survey is free, and a written quote follows with the unit, its glass, the time the maker needs and the points to settle with your builder.
26.8 road miles to the north-west of Southampton, past Salisbury on the A36 and on to the meeting of the two rivers
