Alderbury
Close to Salisbury, off the A36: what does an Alderbury house need from its roof?
A village beside the A36 where a common job is not a new house but a better roof on the one that is already there
Alderbury lies 19.4 road miles north-west of Southampton, a few miles short of Salisbury, with the A36 passing close by. Older houses here have often been lived in and altered over the years, and that shapes the work. A rooflight question here often concerns a house that has had a conservatory, a rear extension or a loft conversion added in the past and now wants the roof to do more.
The village also has a piece of architectural history. Augustus Pugin built himself a house here, St Marie's Grange. Ordinary village roofs are a different matter, and an older one may have been altered more than once, and the way to approach them is to find out what is actually under the covering before anyone promises a position for a window.
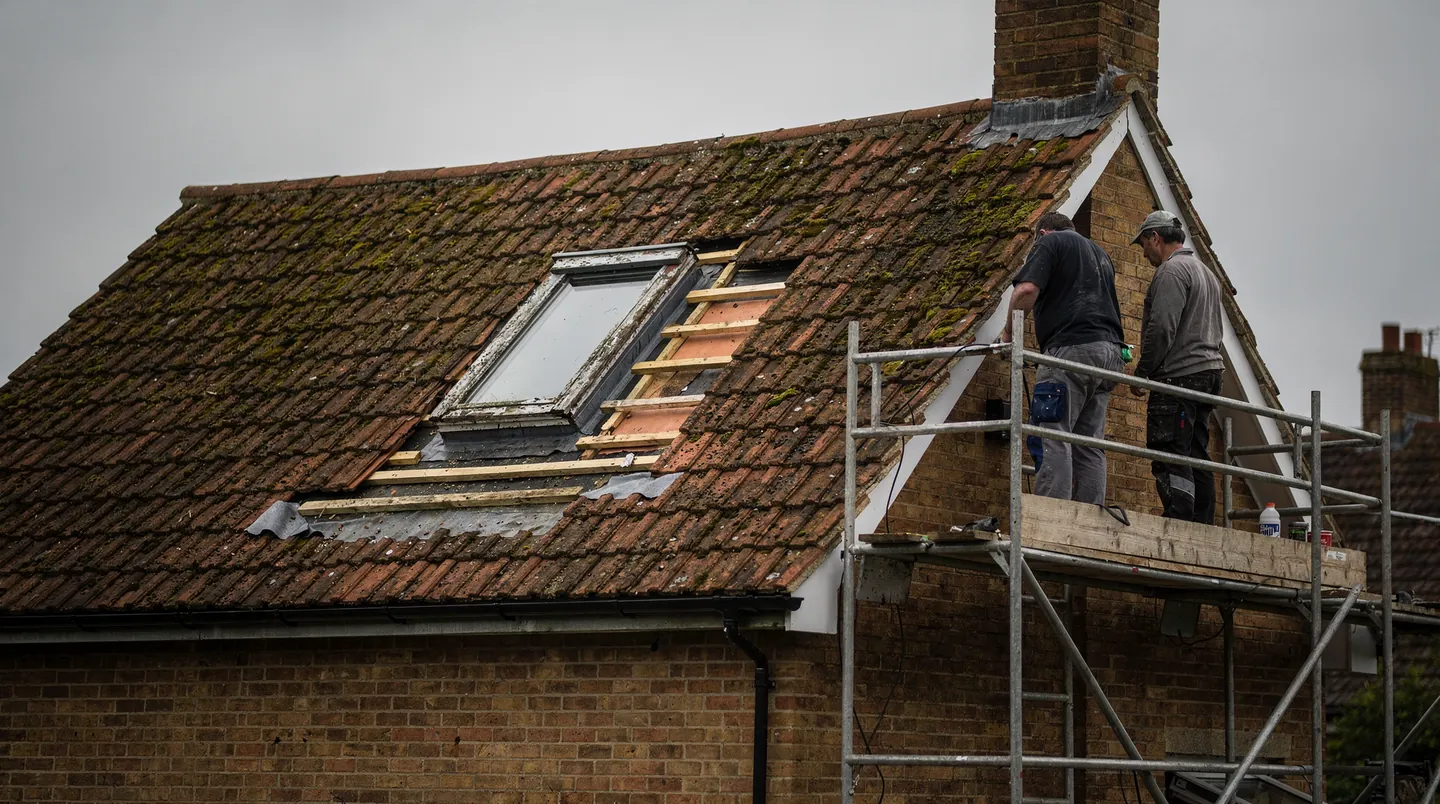
Replacing old roof windows and domes
Replacement comes up often in a settled village. An old roof window fitted decades ago may have a failed seal, a stiff hinge or a flashing that no longer matches the tiles. A plastic dome on a flat roof may have yellowed, cracked or clouded. Replacing either is straightforward when the opening is already there, and the decision to make is whether the new unit is the same size, or whether the moment is right to change it.
Taking out a roof window complete with its frame, and fitting a new one, is treated as a controlled fitting, so it is notified, and the new unit has to meet the thermal standard for new elements. Putting in a new sealed glass unit alone, where the frame is sound, is a smaller job and falls outside notification. Which one applies to you depends on the condition of the frame, and we tell you at the survey, with the reason, so the quote reflects the real scope.
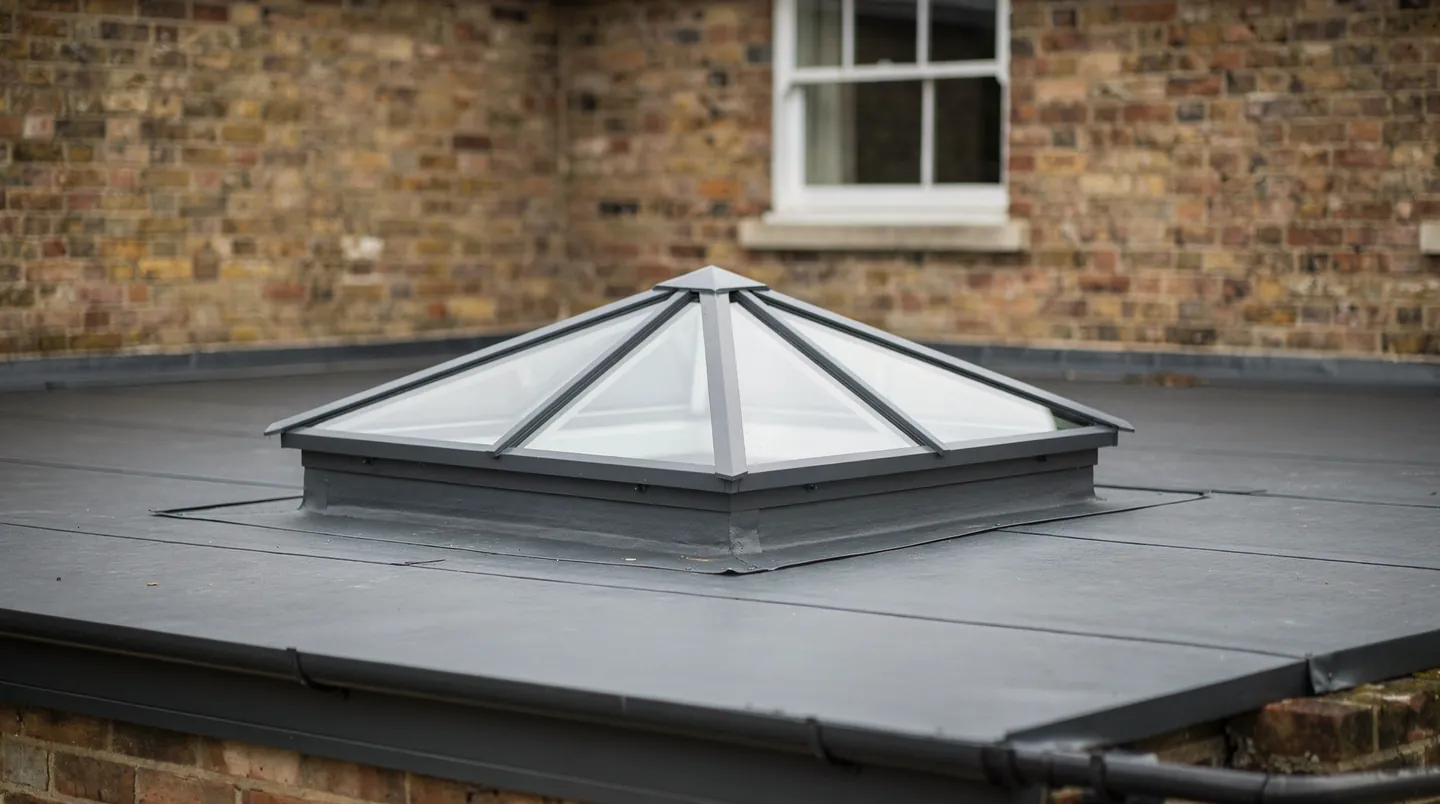
For a flat roof, the dome comes out and a double-glazed flat rooflight takes its place, usually on the existing kerb if the kerb is sound and tall enough. If it is not, the roofer builds up a new one when the covering is renewed. The reveal inside is usually the neglected part: it was never insulated and may show damp staining, and it can be put right at the same time.
Bungalows and chalets off the main street
On the roads off the main street you may find bungalows from the later twentieth century, with concrete or clay tiles, shallow to medium pitches and a loft that has been used for storage ever since. These are conversion candidates. The key checks are the roof structure, which decides whether the loft can take a floor and openings, the head height at the centre of the room, and the pitch for the roof windows. We read the pitch on site and tell you which windows suit it, because makers set a lowest angle for each product.
Where the pitch is on the low side, a standard window may not be allowed. Choices then include a window rated for low pitches, a flat rooflight set in a small flat section, or a dormer. Every route has a cost in structure and finish, and we explain the trade-off with the drawing in front of us. For a chalet with rooms already in the roof, the question is generally which rooms are dim and whether a larger or additional window can be fitted in the existing rafter bays.
Extensions behind the older houses
Some houses in the older core have been extended backwards over the years. A single-storey kitchen extension tends to have a flat or low-pitched roof, which suits either a lantern or two flat rooflights. A lantern lifts the centre of the room and fills it from above. A flat rooflight is simpler and lower, and it keeps the roofline clean against the first-floor wall. Both start with a kerb sized to the unit, and the sequence of trades that follows is identical for both.
Your builder frames the roof and forms the kerb using our dimensions. Next the roofer covers the deck and carries the membrane up the sides of the kerb. Electric units get cable at first fix. We fit the rooflight on a day agreed with the builder, and the plasterer completes the reveals. Because lanterns are made to measure, the lead time can run longer than the carpentry, which is why the unit is ordered early and the delivery date goes to the builder in writing.
Access is the other practical point on an older plot. The glass for a lantern, or for a big flat rooflight, comes on a lorry and is lifted into place, so we ask at the survey about the width of the drive, any overhead cables or branches, and where the glass can rest before it goes up. A roof window is lighter and goes up by hand, but it still needs a safe route and a ladder or scaffold position. Telling the builder early lets the scaffold be put where it serves every trade, rather than being moved between visits. A short note from us on the weight and size of the unit helps the builder decide whether a crane is needed or the fitters can carry it up between them.
Re-covering the roof is the natural time for glass
If a house is due a new roof covering, the rooflight decision belongs in that project. The tiler has the roof open, the battens are coming off, and a new opening or a bigger one can be trimmed, flashed and tiled in as part of the one job. Doing it afterwards means disturbing a covering that has only just gone on, with the scaffold down and the cost of putting it back up. We are happy to be called while the roofing quote is still being compared, so that the opening sizes can be written into the specification.
Landings and hallways with no window
Houses on the village edge, particularly the newer ones built on trussed roofs, tend to have an interior stair landing or a hall with no outside wall. A roof window does not fit every roof of that kind, because the trusses fix where an opening can go. A sun tunnel needs only a small hole through the covering and a clear path for the tube through the loft, so it can find its way between the timbers. We look in the roof space at the survey, check the run of the tube and tell you how much light to expect from the length and bends involved. If the landing sits under a pitched roof with cut rafters and not trusses, a small roof window may be possible as well, and we set out both options side by side before you decide.
Glass, shade and sun on a Wiltshire plot
A south-facing rooflight over a kitchen extension can bring a lot of sun into the room in summer. The glazing specification affects that: a solar control coating reduces how much heat passes into the room, and its effect on the colour of the light varies by product. We list the glass specification in the quote so that you know which you are being offered. Under trees, the more usual problem is the leaf litter, and a rooflight that you can reach for cleaning is easier to live with than one that you cannot.
Opening units help move warm air out of rooms that heat up, such as kitchens, and top-floor bedrooms. They are an addition to good ventilation, not a substitute for it, and we explain how the room is used before suggesting one. Where a motor is chosen, a rain sensor closes the unit when the weather turns.
Planning in a Wiltshire parish
Planning decisions for Alderbury are made by Wiltshire Council. Many rooflights are permitted development on an ordinary house; the details are in our rooflight planning guide, including the points that can take that right away. Listed buildings, houses where the right has been removed and some converted properties need an application. We look up the address, report what we find and flag any doubt, and the council gives the answer.
The council's planning register, available through Wiltshire Council, also shows what earlier extensions were permitted and on what terms. Reading it can answer what the previous owner did with the roof.
Dates, quotes and who does what
After we have seen the house, the written quote sets out the unit, how it is glazed, the time the maker needs, plus the items the builder must provide. Before the roof is built or opened, the opening or kerb size is sent in writing, and at the point of ordering the delivery date goes to you and to the builder. We then fit after the roofer and the electrician, and before the plasterer. That order keeps each trade from doing work twice.
A rooflight installed under the Building Regulations is notified where it needs to be, and our workmanship is covered by a 10-year guarantee. You will not be asked to coordinate the trades yourself unless you prefer to; the builder and we speak directly.
Alderbury is 19.4 road miles from our Southampton base, to the north-west, short of Salisbury by way of the A36, so we agree the survey date with you before travelling.
