Winterslow
Which of the three Winterslows is the roof in, and who is building under it?
Brick and tile cottages, bungalows on generous plots and extensions tucked behind hedges, all on the Wiltshire side of the border
Winterslow is not one settlement but several: the villages of West and Middle Winterslow, the hamlet of East Winterslow and The Common, set along lanes just south of the A30, north-east of Salisbury. That spread shapes the roofs. There is no single high street with a run of matching terraces to measure a rooflight against. The housing arrives in small groups instead: a knot of older cottages, a stretch of bungalows on deep plots, a close of newer houses, a converted farm building at the end of a track. A rooflight job here comes one house at a time, so the first thing we ask is what that particular roof is made of and who is working on it.
Whoever you have chosen to build, we work alongside them. What matters to us is that the person trimming the rafters or forming the flat roof holds the opening size or kerb size in writing, for the product in question, before the work begins. We send it to your builder, architect or roofer directly, so it never depends on a homeowner relaying numbers by phone.
Older cottages, and the thatch next door
In the older lanes the cottages are brick or timber-framed, under clay tile or slate, and a few wear thatch. A thatched roof is a different trade from a tiled one. If your own house is thatched, the thatcher belongs in the conversation from the first day, because they decide how an opening can be formed in the straw and what has to change in the roof structure below it. If your neighbour is thatched and you are not, nothing about your own roof changes, though it is polite to let them know a roofer will be on site.
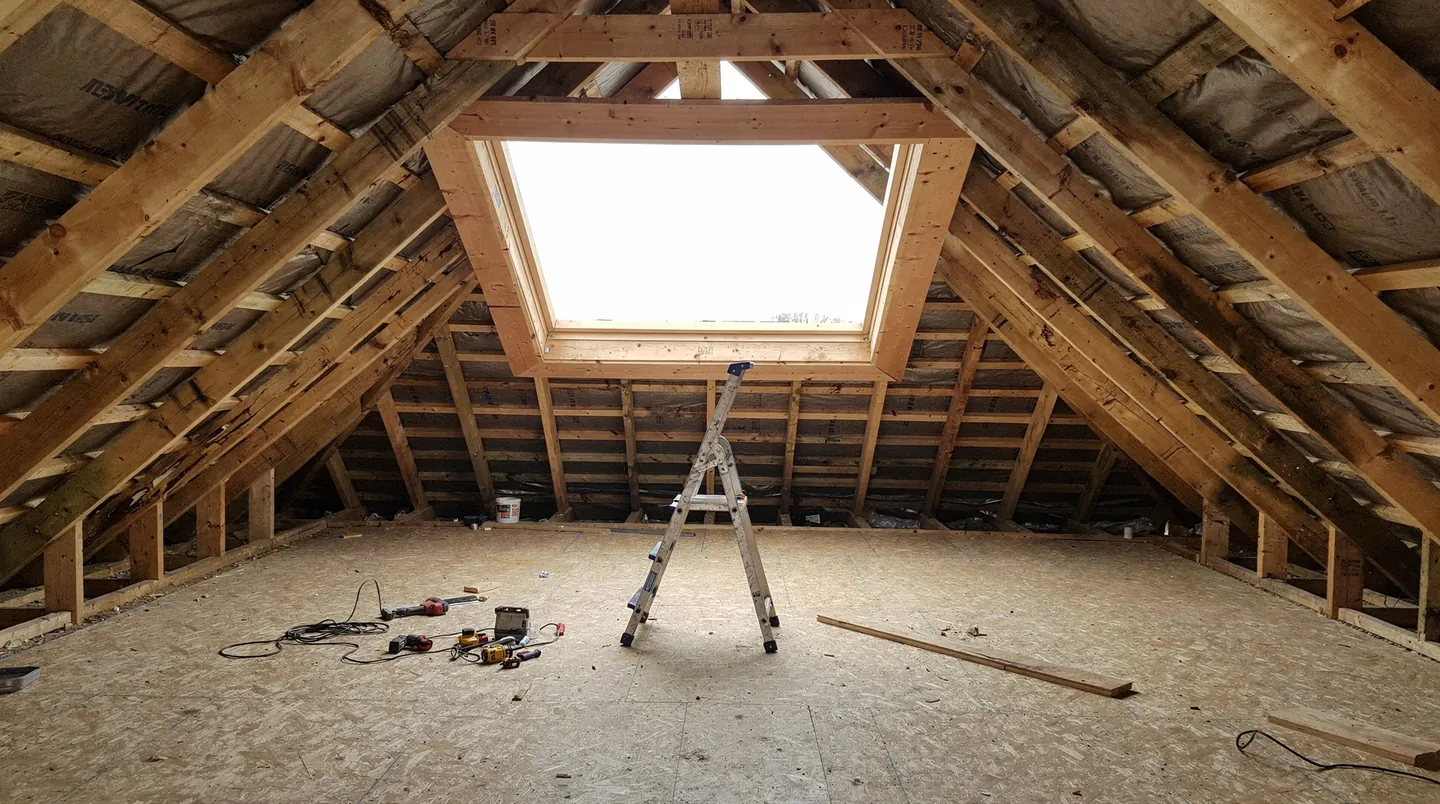
Tiled cottage roofs in the lanes tend to be steep, with low eaves and loft rooms that were once storage. A slim unit that sits down in the tiles suits them better than a large one that stands up from the slope, and where the house has a listed or conservation status the choice narrows further to a conservation rooflight with a narrow frame and a single glazing bar. Roof windows set between the existing rafters can avoid cutting any structural timber at all, which keeps the carpentry modest. The between-the-rafters guide explains how that is judged.
Whether any of this needs consent is a question about the address. Listed buildings are covered by separate consent, and the national heritage register is searchable through Historic England. We check the position for your house and report what turns up, though the decision on any application rests with the council.
Bungalows on long plots
Between the old lanes sit the bungalows, built in concrete tile with low pitches and hipped ends, some of them on plots deep enough to take a substantial extension at the back. Their roof spaces are often generous, which is why a bungalow loft conversion suits a village like this. A pair of roof windows in the rear slope can give an empty void a bed and a shower while the front elevation stays exactly as the street knows it.
Once a bungalow has a room in the roof it counts as a two-storey house for the purposes of escape. The new room sits comfortably within the 4.5m height from the ground that an escape window can serve, so a roof window may serve as that exit provided it is sized and placed for the purpose. On a house that was already two storeys the answer is different, and a protected stair is needed. The escape window guide sets out the difference, and we raise it at survey rather than leaving it to be discovered at inspection.
Low-pitched concrete-tile slopes need a careful look at the roof window's minimum pitch and the flashing kit that goes with it. We measure the pitch on site, name the kit in the quote, and tell your builder how many tiles to take off and where the new battens land. Where the whole slope is due to be stripped and re-covered, the opening can ride along with that work, and flashing and tiling then happen in a single visit by the roofer.
Newer closes and trussed roofs
Not every Winterslow roof is old. Newer closes have been added over the years, with houses whose roof spaces were designed to be fitted out later, and trussed rafters that make a roof window a different proposition from the cut-and-pitch timbers in a cottage. Factory-made trusses are not designed to have a member cut out, so an opening in one needs the structural engineer's or building designer's input, and a trimmed frame built to their drawing. We would rather know that at survey than at the point a carpenter reaches for a saw.
A tidy way to avoid cutting a truss at all is a sun tunnel, which needs only a small round opening and a flexible or rigid tube through the roof void. For a landing, cloakroom or hall in the middle of a house, the page on sun tunnels for hallways explains what each size will and will not light. A roof window or lantern is the better answer for a room people sit in all day.
Flat roofs behind the hedges
Another likely project is a flat-roofed addition behind a bungalow or cottage: a kitchen enlarged into the garden, a garden room, a utility space beside the garage. Those roofs are covered in GRP, EPDM or felt, and each needs its rooflight kerb dressed in a slightly different way. Whoever lays the covering usually forms the upstand the glass sits on, so the kerb height and outside dimensions go to that person early. Kerb height is the first number to agree, and as a rule of thumb the maker's instructions call for 150mm or so of upstand over the roof covering. A separate page on upstand heights goes through the reasoning.
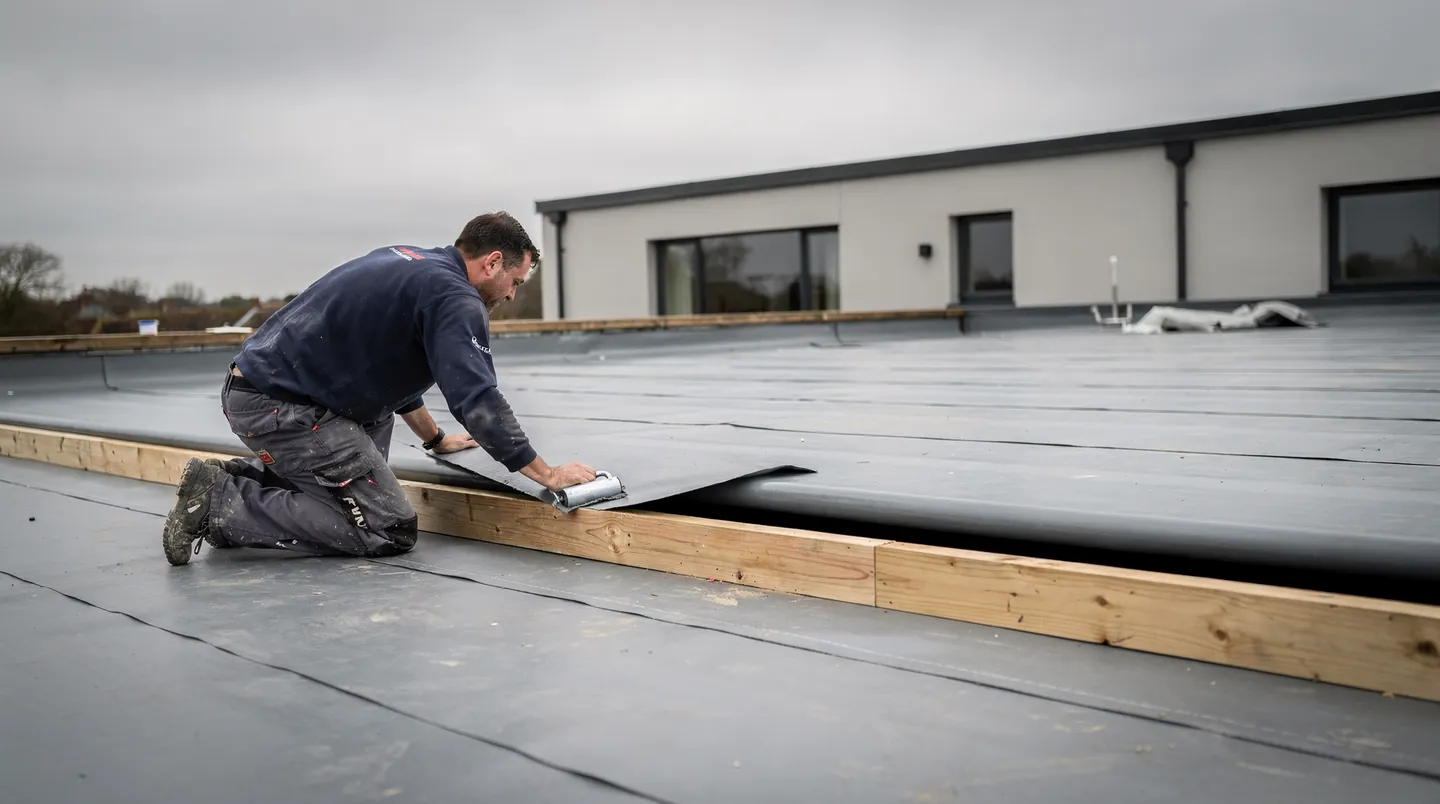
Our part comes after the roofer's. The covering and the upstand go on first, then the unit is lifted onto the kerb and sealed, then the electrician makes the connection if the rooflight opens electrically, and the plasterer closes the reveals last. Each trade finishes before the next arrives, which means no one is working around glass that has already been fitted. Rooflights on EPDM, GRP and felt describes how each covering meets the kerb.
Ordering against a village build
On a village build the team may be small, which makes the order date more important rather than less. Glass is made to size, so the wait is the maker's to state, and it appears in the quote. We work backwards from the date your roof will be ready to receive the unit, place the order against that, and give you and the builder the confirmed delivery date once it is acknowledged. If the roof timetable moves, tell us and the order date moves with it. Rooflight lead times explains what the maker's date depends on.
The sequence is the reason for all this care. A roof left open while a unit is still being made is exposed to the weather and costs the builder days, so the aim is that the roof is never waiting for glass. Our written quote lists the unit, the glazing and the points we need settled by the builder, which keeps everyone reading from one document.
Where the rules sit
Winterslow is in Wiltshire, so planning questions go to Wiltshire Council, even though the Hampshire border is close by. Rooflights on ordinary houses can often fall within permitted development, and the planning permission guide sets out the full conditions in one place. Some houses lose that right to an Article 4 direction, or to a condition left by an old permission, and listed buildings never have it, so the address is checked before anything is ordered. The council's own planning pages are on the Wiltshire Council website.
On the building side, a new rooflight on an existing house has to meet the thermal limits in Part L, and taking out a rooflight completely, frame and glass together, is notifiable to Building Control as a controlled fitting. We tell your builder at quote stage which route the job takes, so the notification is not left to chance.
Arranging the visit
For us Winterslow is a longer drive, so we group visits that lie in the Salisbury direction rather than send a van out for one house. Tell us when your builder is next on site and we will aim to survey then, so the measurements are taken with the roof in front of both of us. The survey costs nothing, and the written quote that follows lists the unit and its glass, the delivery time the manufacturer quotes, and what your builder contributes. Bring any drawings you have, and photographs of the roof from the garden are useful too, since they show us the covering before we climb up. If you are still choosing between a roof window, a lantern and a flat rooflight, the page on types of skylight is a fair place to start.
Winterslow is reached by 22.1 road miles from Southampton heading north-west, and the last stretch is Wiltshire
