Waltham Chase
Which roofs in a spread-out village are ready for a rooflight?
A former hunting chase of the Bishops of Winchester, now a village of bungalows, cottages and later infill, where a loft or a flat extension roof is usually where the daylight is missing
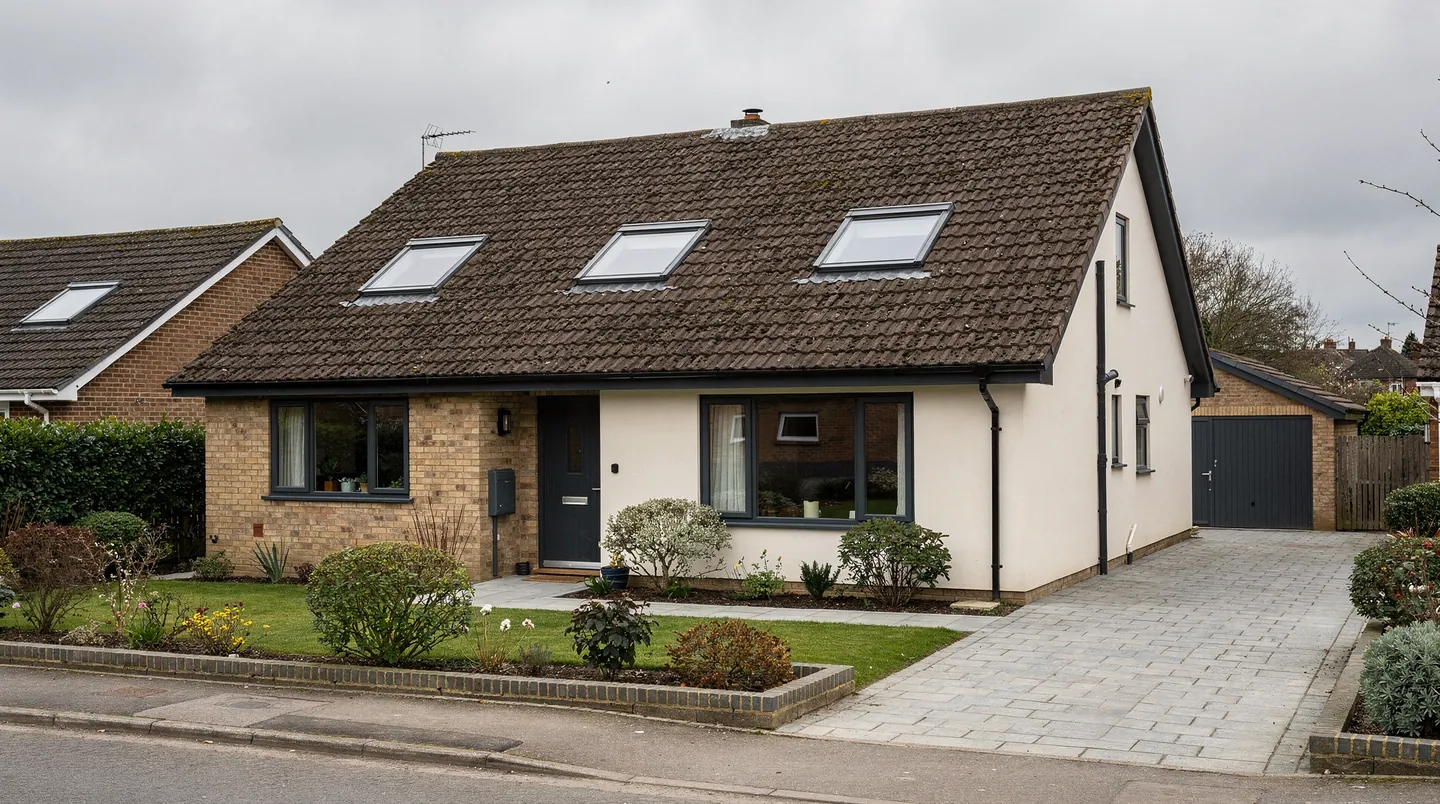
Waltham Chase has no single street that sets the look of the place. The village takes its name from the old chase, the hunting ground that belonged to the Bishops of Winchester, and it grew along its roads rather than around a green. That shows in the roofs. Older cottages sit beside mid-twentieth-century bungalows, and newer houses fill the gaps between them. A rooflight conversation here starts with the individual house, because the neighbours on either side may have quite different roofs.
The questions are the ones we ask on every job. What is the roof covered with, who is doing the building work, and when will the roof be ready? Whatever the answers, the aim is the same: your builder receives the opening or kerb sizes as a written note ahead of any work on the roof, and the unit is ordered so that the glass turns up when the roof is waiting for it, not the other way round.
Lofts above the village bungalows
Bungalow lofts are a natural place to start in a village like this one. A single-storey house with a roomy loft invites a conversion, and a chalet bungalow often has a bedroom in the roof already, lit by a small dormer or nothing at all. In both cases the roof windows do the work of a wall. They give the room its light, its view of the sky and, on the units that open, a way to move air through a space that sits directly under the tiles.
These houses commonly wear concrete interlocking tile, laid at a modest pitch. Every maker sets a lowest pitch for each window and its flashing kit, so we measure the slope on site and choose a window rated for it. Where the pitch is shallow, a window and flashing kit made for that pitch, or a particular underlay detail, may be needed. That is a decision for the quote, not for the day of fitting.
Placement inside the room matters as much as the size of the window. A roof window set too high lights the ceiling and little else. One set too low can put the sill where a bed or a desk wants to stand. We stand in the loft with the layout in mind, decide where the furniture will go, and then fix the position so the opening in the rafters falls where it can be trimmed cleanly. The position and opening dimensions go to your builder as a note, so the rafters are framed just once.
Cottages along the older roads
The older cottages in the village are smaller, with steeper roofs in clay tile or slate and rafters that may not be perfectly regular. The roof space is often tight, and a room made in it tends to be a single bedroom or a study. A conservation rooflight, with its slim frame and low profile, sits down into the covering and looks right on a cottage slope. A standard roof window with a slimmer flashing is the alternative where the roof is not in a protected setting and the budget points that way.
Where the tiles are old, the practical details need thought. Handmade clay can be brittle when lifted, and matching a few replacement tiles around the new opening is best arranged before work starts. We tell the roofer which tiles will be disturbed so that spares are on site, and the roofer decides how the covering is made good around the flashing.
Flat roofs behind and beside the house
Plenty of the village's houses have had a rear extension, a garage conversion or a utility room added over the years, and many of those have flat roofs. They are where a flat rooflight earns its place. A kitchen that was extended backwards towards the garden often ends up with a dark middle, far from both the old window and the new doors. A flat rooflight over the working part of the room brings daylight to the middle of the floor.
Older flat roofs frequently have a plastic dome gone yellow or crazed. When the roof is due a new covering, the old dome can come out, and an insulated kerb can take a double glazed flat rooflight in its place. The best moment is while the roofer is on site with the membrane open, because the upstand, the covering and the new unit can then be planned together. If the roof is finished first and the rooflight comes later, the roofer has to return to dress the membrane up the new kerb, which means a second visit for everyone.
The kerb is the part builders ask about most. On a timber deck it is usually built from timber upstands, and the usual guidance wants its top edge commonly 150mm or higher above the finished membrane, to the maker's instructions. We give the exact internal size and the upstand height for the unit we are quoting, so the carpenter builds the kerb to fit the glass rather than adjusting it afterwards.
Newer houses and infill plots
Newer houses between the older ones are typically built with roof trusses, not cut rafters. A truss is a structural member that cannot simply be cut to make room for a window. A roof window has to fit between trusses, or an engineer designs a trimmed opening, and that decision belongs in the drawings, not on a scaffold. For a landing, a hall or a bathroom that only needs daylight and not a view, a sun tunnel is often the neater answer, because the tube can bend around the roof timbers.
Extensions on these houses commonly take the form of a single-storey kitchen and dining space at the back. A roof lantern or a run of flat rooflights suits that shape, and if you are at the drawing stage the lantern should be on the plans before the structure is designed, so the ceiling height and the kerb work together.
Trees, fields and the weather at the glass
The village is surrounded by farmland and woodland, and a lot of gardens have mature trees. Leaves and seed collect on flat glass and on the lower edge of a roof window, so glass under trees wants cleaning more often than glass in the open. A self-cleaning coating works best where rain and daylight reach the glass freely, so under heavy cover we say plainly what it will and will not do. Choosing a position with a slight fall, or a window you can reach from inside, makes the upkeep easier.
Warm, moist air collects in loft bedrooms and bathrooms. An opening rooflight, placed where that air gathers, helps move it out alongside the extract fan and heating the room already has. We look at how the room will be used before recommending an opening unit, and we make sure the reveal around it is insulated so it does not become a cold edge inside.
Choosing glass for a south or west slope
A loft room under a roof slope that faces south or west takes a lot of sun on a summer afternoon, and the room is directly under the tiles. Glazing with a solar control coating reduces the heat getting through, and an external blind or awning does it better than an internal one because the heat is stopped before it reaches the room. A blind is far simpler to order with the window than to add afterwards, so we raise it at the survey and name it in the quote if you want one.
North-facing slopes ask for something different. There the glass wants the best insulation you can specify, because the room gets little free warmth from the sun and the window is the coldest surface in it. We set the glazing out in the quote for each window, so you can see why two windows in one loft might not be identical.
Access, scaffold and the day itself
Fitting a roof window into an existing roof is usually done from inside, with the roofer working on the slope from a ladder or a small platform. A flat rooflight on an extension may need nothing more than a safe route to the roof. Larger units and lanterns are lifted by crane or by hand on straps, so the access to the back of the house is something we check at the survey. A side passage that is narrow, a gate that does not open fully, or a boundary wall can all change how the unit arrives.
On the day we expect the opening to be ready, the kerb finished and the covering planned, which is why the earlier conversations matter. Because the village is spread out, a short call the evening before is often all that is needed to confirm that everything is in place.
How the planning position works here
Winchester City Council decides planning applications in Waltham Chase. Many rooflights on a house are covered by permitted development, which is why we start by looking at your address. Those rights can be taken away by a planning condition on a newer estate, or through an Article 4 direction, and a listed building does not have them. We look up the record for your house and report what the record shows; the decision rests with the council. Our planning guide explains the permitted development rules in one place.
The planning answer does not change the need for Building Regulations approval, and the notification to Building Control is ours to deal with where the work is notifiable. For the thermal limits and the rules on replacing a whole unit, the Building Regulations guide sets them out.
Timing the order with your builder
Made-to-measure rooflights and lanterns take time from the maker, and the lead time appears in the quote and is firmed up once the order goes in. That is why a call during the drawing stage, or as soon as your builder has a start date, saves the most trouble. We work backwards from the day the roof should be finished, place the order against that, and send the confirmed delivery date to you and your builder. The roofer, the electrician and the plasterer then know where the rooflight fits into their weeks.
If you are replacing a failed roof window in a bungalow loft, the timing is simpler. We survey, put the quote in writing with the lead time named, and book the fitting for a day that suits the household. With the village 10.8 road miles east of Southampton, a survey visit fits around your builder's days on site without much planning.
