Whiteley
What can be done with a roof built from trusses and a short list of house types?
A recent town where the same few designs repeat street after street, and a rooflight job tends to be a question of structure first and glass second
Whiteley is unlike the older places on our list. It is a planned settlement, built out on open land beside the M27 in stages, with a shopping centre, a business park at Solent Business Park and long runs of housing laid out in estates. Because most of it was built to the standards of its own period, the roofs are more alike than elsewhere. Concrete tile on a modest pitch, brick walls, and a roof structure made of factory-built trusses are the pattern, house after house. That uniformity makes some things easier for a rooflight and some things harder.
The easier part is predictability. Once we know a house type, we have a fair idea of the timbers, the underlay, the insulation and the likely trouble spots. The harder part is that a truss roof leaves little room for improvisation, so a plan that would be trivial on an older house needs an engineer's drawing here. We tell you that at the survey, not after the quote.
Reading a truss roof
A truss is a triangle of timber assembled in a factory, with metal plates at the joints, and a roof is a row of them set at regular intervals. The members inside a truss, the diagonal webs, carry the loads, and cutting one weakens the lot. For that reason a roof window is either sized to fit between two trusses, which limits its width, or a structural opening is formed by an engineer, with new timbers trimmed in and the loads carried round the gap.
Many houses of this age have trusses of the common fink or W pattern, which fill the loft with diagonal timber. A loft conversion under that kind of roof is a big job, since the trusses must be replaced by steel or by new purlins before a room can be made, and the loft often stays as storage as a result. Rooflights then go where they are most useful, which is the landing, the bathroom and the rooms at the back, in the form of sun tunnels and one or two narrow roof windows.
Some houses of this period were built with attic trusses instead, which are shaped to leave an open space in the middle of the roof, so that a room can be made there with less structural work. Where a house has them, the roof windows in the new room are chosen to light the usable part of the floor between the knee walls. We measure from the floor of the finished room as well as from the roof, so the glass is where a person sitting or standing will be able to look out of it.
Sun tunnels for landings, bathrooms and cloakrooms
In a house with a truss roof, the sun tunnel is often the neatest answer to a dark internal space. It is a low dome on the tiles, a mirrored tube running down through the loft, then a diffuser set in the ceiling, and it can be threaded between trusses without cutting any of them. On a landing or in a bathroom with no outside wall, a tunnel brings in daylight and needs no structural change at all.
The only question is the run of the tube. The tube must pass the trusses, the insulation and any ducts or cables in the loft, and the straighter it is the more light arrives. We trace the route from inside the loft, with a torch, before we say it will work, and where a short bend is needed we say so and explain what it does to the light.
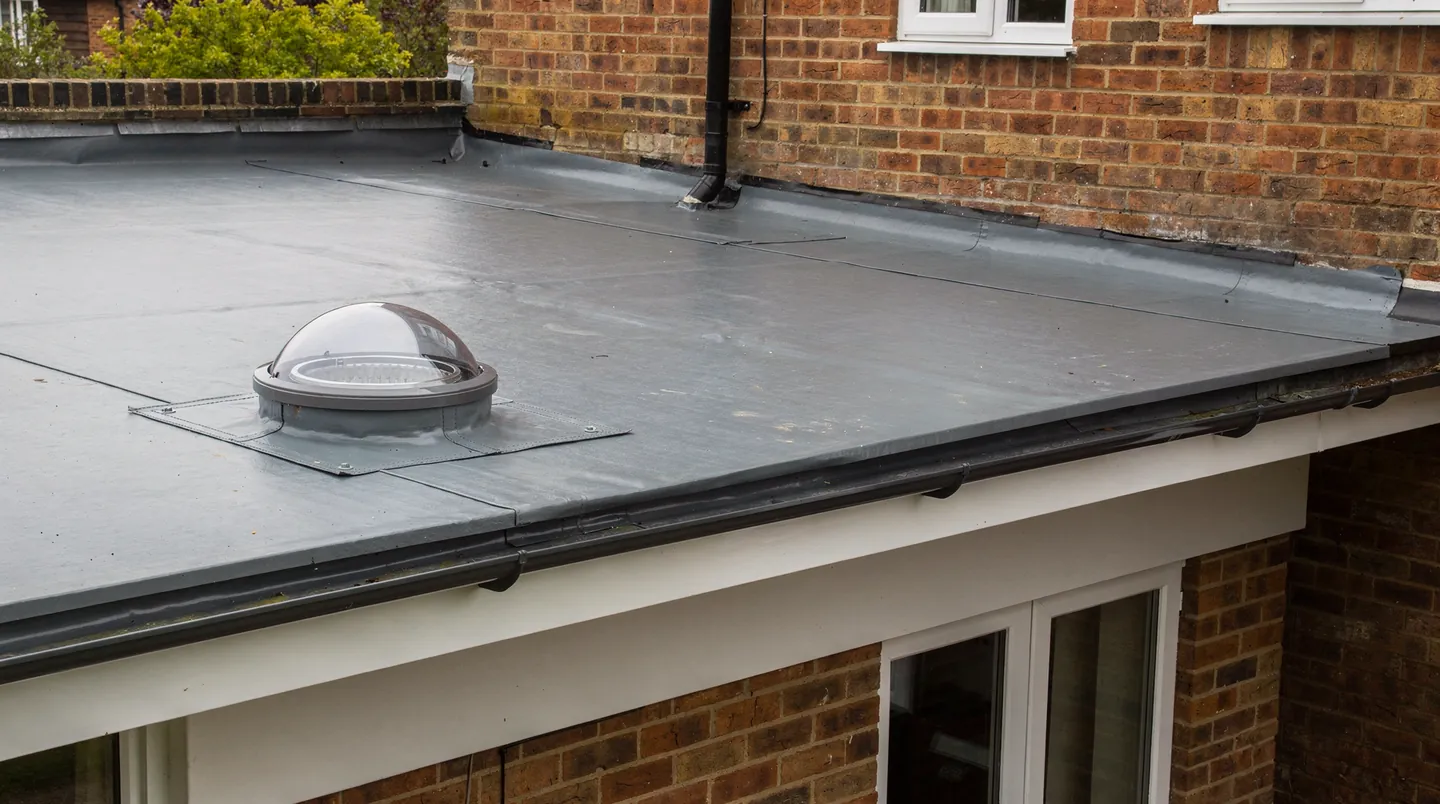
On a tiled roof the dome is set into a flashing that suits the tile profile, and the roofer lifts and relays the tiles around it. The work is quick compared with a roof window, with no plasterer needed beyond a small collar at the ceiling, and it is often done in a single visit once the route is agreed.
Kitchen extensions and tiled conservatory roofs
The rear extension suits Whiteley houses well. Gardens on the estates are often not large, and a single-storey extension that squares off the back of the house is a popular answer. The roof is a flat or low-pitched structure, and the room beneath often has a long wall of glazing on the garden side and nothing at the other three. A lantern or large flat rooflight over the middle of the room corrects that, and the kerb is part of the carpentry of the new roof.
The kerb is built on the deck by the builder, from sizes that come from us. We write the figures for the chosen unit, including the clear opening, the outer dimensions of the unit and the upstand height, and we send them well before the deck is laid. The roofer then covers the kerb with the membrane, we fit the glass, the plasterer forms the reveals, and the ceiling below is finished last.
Replacing a conservatory roof is another way to gain a usable room. Some houses on the older estates have a glass or polycarbonate conservatory roof that makes the room too hot in summer and too cold in winter. Taking it off and putting on a solid roof with one or more rooflights set into it is a large improvement, and it brings the room into line with current thermal standards. The wall plate on a conservatory is not designed for a heavy tiled roof, so a structural check comes first, and we make that point to the owner before the quote is agreed.
A rooflight that opens is a good fit for a new kitchen. Warm air collects at the highest point of a room, and a unit that lifts on an electric arm lets it out without anyone climbing on a chair. A rain sensor can close the unit if the weather turns. These extras are listed separately on the quote, which lets you weigh each addition before you commit.
Garage conversions and garden rooms
A garage that becomes a playroom, an office or a bedroom has the same problem each time, which is that it has little or no daylight. The garage roof is either a low pitched tile roof, in which case a roof window or sun tunnel can be fitted, or a flat roof, in which case a flat rooflight on a kerb is straightforward. The insulation depth is the point to settle early, since a habitable room needs much more of it than a garage, and the kerb height follows from the build-up.
Garden rooms at the end of a plot are usually flat-roofed and often made from a timber frame. Fitting a flat rooflight in one is very simple if the roof is designed with the opening included. It is much more awkward if the frame is already built, because the roof deck then has to be cut and the structure around the hole strengthened. If you are buying a garden room, speak to us before you order it.
Floor level matters in a converted garage. The slab is often lower than the house, and raising it changes the ceiling height, which in turn decides how deep the kerb can be. We take the finished floor and ceiling heights from the designer before we fix the unit height, since it is far easier to settle the numbers than to alter a built kerb.
Timing, trades and the order date
The sequence is much the same on every Whiteley job. Your builder or roofer finishes the structure and the roof covering, and the opening or kerb is formed. We fit the unit once that is done and the membrane or tiling is ready for it. For an electric unit, the electrician's cable is already in place from first fix, and we confirm beforehand where it must end. The plasterer comes last and forms the reveals.
The glass is ordered against the programme, so the opening does not sit uncovered. Lead time varies with the maker and the unit, and the quote states it. A made-to-measure lantern takes longer than a stock roof window, so on an extension the order is generally placed before the walls are finished, and the delivery date, once confirmed, is passed to homeowner and builder.
Permission, warranty and Building Regulations
Planning matters in Whiteley are decided by Winchester City Council. The boundary with Fareham Borough Council runs close to the town, so before anything is drawn, look your address up on the council's planning search and confirm which authority it falls to, then use that council's pages for the checks below. Many rooflights are permitted development, as explained in our planning guide, but on a newer estate it is worth confirming that the original approval did not remove those rights by a condition. The council can tell you, and so can we, from the planning history for the address.
If your house is still within the period of its new-build warranty, ask the warranty provider before cutting the roof. A structural opening in a truss roof is something they will want to see drawn and approved. The same drawings help with building control, because a loft conversion and a replacement rooflight in a notifiable case are both checked.
Fitting work carries a 10-year workmanship guarantee.