Wickham
What does a rooflight look like on a street built around a square?
Wickham grew around one of the largest village squares in the county, and the roofs that face it, the lanes behind it and the estates beyond it each want something different
Wickham is built around its Square, a broad open space ringed by Georgian and Victorian houses, shops and inns. It is easy to read the village from the middle of it. Roofs facing the Square are in slate or clay tile, set behind parapets or under steep pitches with chimneys at the gables, and what a rooflight does to those roofs is visible to everyone standing below. That shapes the way we approach a job here. The first question is not which unit but which slope, and whether the slope can be seen from the street.
Beyond the Square the village loosens. Lanes run off towards the river and the mill, terraces give way to cottages and detached houses, and a ring of later estates spreads out around the older streets. The housing varies enough that we survey each roof on its own terms rather than assuming what a Wickham roof is.
Houses facing the Square
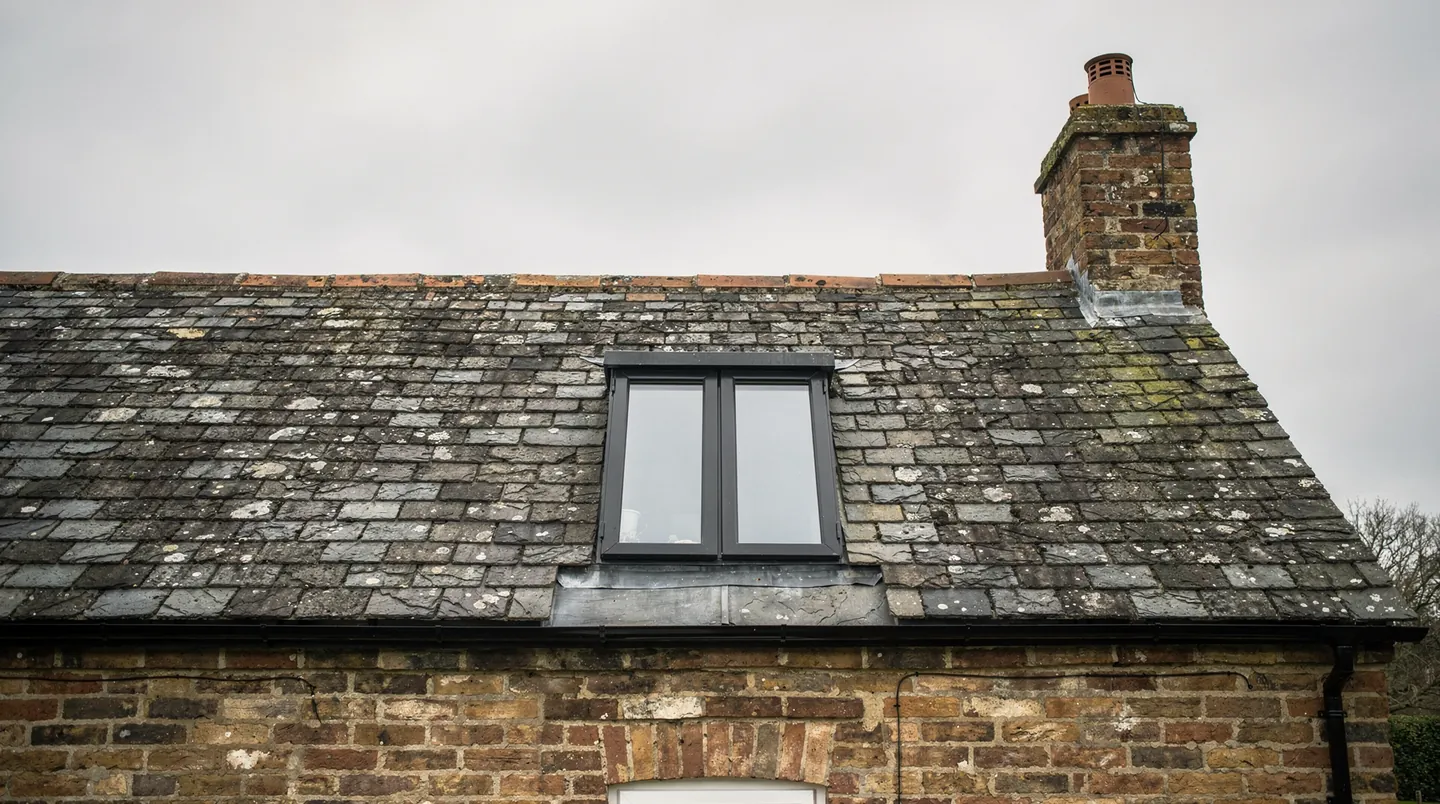
Many of the buildings around the Square are older houses with rooms in the roof, and some have been shops with living space above. Where a house has an attic bedroom or a half-lit landing, a rooflight on the rear slope is the obvious answer, because it is out of sight of the Square. On the front slope the rules of taste and of planning both tighten. A conservation rooflight has a narrow frame and one central bar, and it sits low in the covering so the roof keeps its line. We would show you the options in that case before anything is priced.
The roofs themselves are not always easy to open. Rafters may be old and uneven, and a chimney stack or a party wall can sit exactly where the best position would be. We survey from inside the roof space as well as from outside, so we know what is behind the plaster before the position is set. Your builder receives the sizes for the specific unit, with a note on which rafters are to be trimmed, and the roofer decides how the covering is lifted and relaid around it.
The centre of Wickham is a conservation area. That does not mean a rooflight cannot be fitted. It means the planning position for a street-facing slope needs looking at before an order is placed, and a listed building needs separate consent for changes to its roof. Our planning guide sets out how permitted development works, and the record for your address is checked as part of the survey.
Lanes, cottages and the Meon side
Down towards the River Meon and the old mill, the houses are smaller, with lower eaves and steeper roofs. Chesapeake Mill, the old watermill by the river whose timbers came from an American warship, shows that this was a working village long before the commuters, and the cottages nearby carry that history in their brick and tile. A cottage roof of this kind is often only a few metres from the ridge to the eaves, and a window that suits a Victorian terrace can overwhelm it. A smaller unit, or two small units rather than one large one, usually looks better and lights the room more evenly.
Houses close to a river can have cooler, damper rooms, and an old cottage with solid walls can feel it more. An opening rooflight placed where warm air gathers helps move it out of a bathroom or a loft bedroom, working beside the fan and heating that are already there. How the room is used decides whether a unit should open, and insulation in the reveal stops the edge of the window becoming the coldest part of the room.
Extensions behind the old frontages
Many Wickham houses have a narrow plan, built for a street rather than a garden, and the usual extension is a single-storey addition down the side or across the back. Kitchens in these additions tend to be long and dark in the middle. A line of flat rooflights, or one long unit, over the work surface will light the whole length. Whoever designs the joists should agree the spacing, so each opening sits clear of a joist and lines up with the cupboards and worktop below.
The kerb on a flat roof is built by the carpenter or the roofer, to our figures. On a timber deck, the common guidance is for the finished kerb to stand 150mm or more above the roof covering, to the maker's instructions. The membrane, felt or GRP, is turned up the upstand ahead of the glass. If you have a local roofer who prefers a particular system, tell us at the survey and the quote will reflect it.
A roof lantern suits an extension with a high ceiling and a good view of the garden. The lantern is taller than a flat rooflight and stands out against the roof, so on a street-facing building we think about how it is seen from the lane before the size is chosen.
The newer estates on the edge
Around the older village are later houses and small estates, many with concrete tile roofs on trusses. A truss is a structural member that cannot be cut away to fit a window, so a roof window must fit between them or an engineer must design the opening. That decision belongs on the drawings, before the work starts. Where a landing or bathroom needs daylight but not a view, a sun tunnel sidesteps the problem, because its tube can bend around the timbers.
Newer homes also tend to have a garage with a room above it, or a garage the owner wants to convert. A garage roof is often flat or shallow and takes a rooflight well, and the conversion is usually simpler to plan if the rooflight is on the drawings from the start.
Scaffold, access and a busy Square
Work on a house that faces the Square brings practical limits that a suburban cul-de-sac does not. Parking is shared, pavements are used all day, and a scaffold or a delivery van has to be arranged around neighbours and shops. We raise this at the survey and agree with your builder where the unit will be delivered and how it will reach the roof. Lanterns and big flat rooflights are heavy, and lifting it over a terrace or through a narrow passage needs planning.
For a rear slope, access from a back lane or garden is usually easier, and a roof window can often be fitted from inside with the roofer working off a ladder or a small platform. The route the unit takes on the day is as much part of the survey as the size of the opening.
Replacing an old unit
Some Wickham roofs already have a rooflight that is past its best: a roof window with a failed seal that has clouded between the panes, or a plastic dome on an old extension. Replacing the whole unit is usually the right step, and it is the moment to ask whether the size and position still suit the room. If the original was set too high or too small, the new opening can be adjusted while the covering is open. A replacement of the full frame and glass is notifiable, and the paperwork for Building Control falls to us.
Choosing the glazing
The specification of the glass is worth a conversation at the survey. A south-facing slope takes strong sun in summer, and solar control glazing or an external blind helps keep a loft bedroom comfortable. A north-facing slope gets little direct sun, so the glazing should be chosen for insulation instead. Where a window sits above a bed or a desk, the glass can also be toughened or laminated on the inner pane. Each opening gets its own line in the quote, which lets you weigh one unit against another.
Rain on a rooflight is louder than on a wall window, particularly in a loft room with no ceiling below the tiles. Laminated glass, or an acoustic option, reduces the noise, and it is easier to specify at the order stage than to retrofit.
Dealing with the planning authority
Planning in Wickham is handled by Winchester City Council, whose website is winchester.gov.uk. Within the conservation area the bar for street-facing changes is higher, and rights that a house elsewhere enjoys may have been withdrawn by a condition or by an Article 4 direction. We never assume either for a named street: the entry is looked up, we pass on what it says, and the council decides.
The Building Regulations position is separate. A new rooflight, or a replacement of the whole frame and glass, is work that we notify to Building Control where required. The Building Regulations guide sets out the thermal limits.
Lead times and the order of trades
The best moment to talk to us is when the drawings are nearly done, or when your builder has been given a start date. We agree the unit with you, pass the dimensions to the builder, and place the order so that delivery lands when the roof is prepared for it. The quote names a lead time, which the maker sets. A made-to-measure lantern takes longer than a stock roof window, so lanterns should be ordered earlier in the programme.
When the roof is open, the order of trades is straightforward: roofer first, then our fitters, then the plasterer for the reveals. The electrician comes earlier if the unit opens by motor. At 12.2 road miles out, Wickham allows a return trip if something unexpected turns up under the old covering.

