
Bishop's Waltham
Which side of the National Park line does your Bishop's Waltham roof fall on?
A market town with a bishop's palace in ruins at its heart, brick-and-tile terraces off the Square, newer estates beyond them, and the Park boundary just to the north
Bishop's Waltham still feels like a market town. The ruins of the Bishop's Palace stand at its centre, the Square and its side streets run off from them, and the town thins into newer streets and open countryside in every direction. Its roofs span several centuries, and for a rooflight job one question comes before roof type, which is whether the address is dealt with by Winchester City Council or by the South Downs National Park Authority.
The town itself falls to Winchester. The Park boundary lies just to its north, and addresses along that northern edge are decided by the Park Authority instead. A few streets sit close enough to the line that the answer is not obvious from the postcode, so we confirm it from the address before a unit is chosen. Everything else about a job follows from that.
The streets around the Square
Around the Palace ruins and the Square, the houses are old and close together: brick fronts, plain clay tile and slate roofs, steep pitches, shared party walls and chimneys at awkward angles. Some are shops with rooms above, some are cottages that were once two, and some may be listed. The historic core is a conservation area, and that affects what can be done to a roof that can be seen from the street.
The unit that suits these roofs is the conservation rooflight: a slim metal frame, a central bar, and a fit down in the tile or slate so the glass sits almost level with the covering. On a roof seen from the Square it reads as an old skylight rather than a modern window. On a rear slope it gives an attic room real light without anything showing from the front. Our page on conservation rooflights describes the product itself.
Old timber is the practical issue. Rafters on roofs of this age move, flex and sit at irregular spacing, so the opening has to be planned from inside the room and again from the slope. Your builder gets the finished opening size for the unit in the quote, with the doubled timbers either side marked, before a tile is lifted. Where a roof is being re-covered, that is the moment to work the rooflight in, with new battens, flashings and tiles done in one sequence.
Rooms over shops raise a different problem. The upper floors often have a lean-to or flat roof at the back, a dark stair and a landing with no window. A flat rooflight over the stairwell or a sun tunnel above the landing brings daylight to the middle of the building without touching the front elevation. Access is usually through the shop or a side passage, so the delivery route, not the roof, can decide how large a unit can be.
Brickwork, clay and the local roofline
Much of the older town is built in warm red-brown brick under clay tile, and the colours have mellowed unevenly with age. Replacement tiles for a roof of that age are best matched by colour and texture, and your roofer should have enough to hand before any opening is made. A mismatched run of new tile around a rooflight shows from the lane more than the rooflight does.
Lead work is the other detail to watch on old roofs. Chimney flashings, valleys and abutments in lead should be left undisturbed where they are sound, and any that sit within the working area of a new opening are planned for in the quote, with your roofer agreeing who renews them.
Victorian and Edwardian terraces off the centre
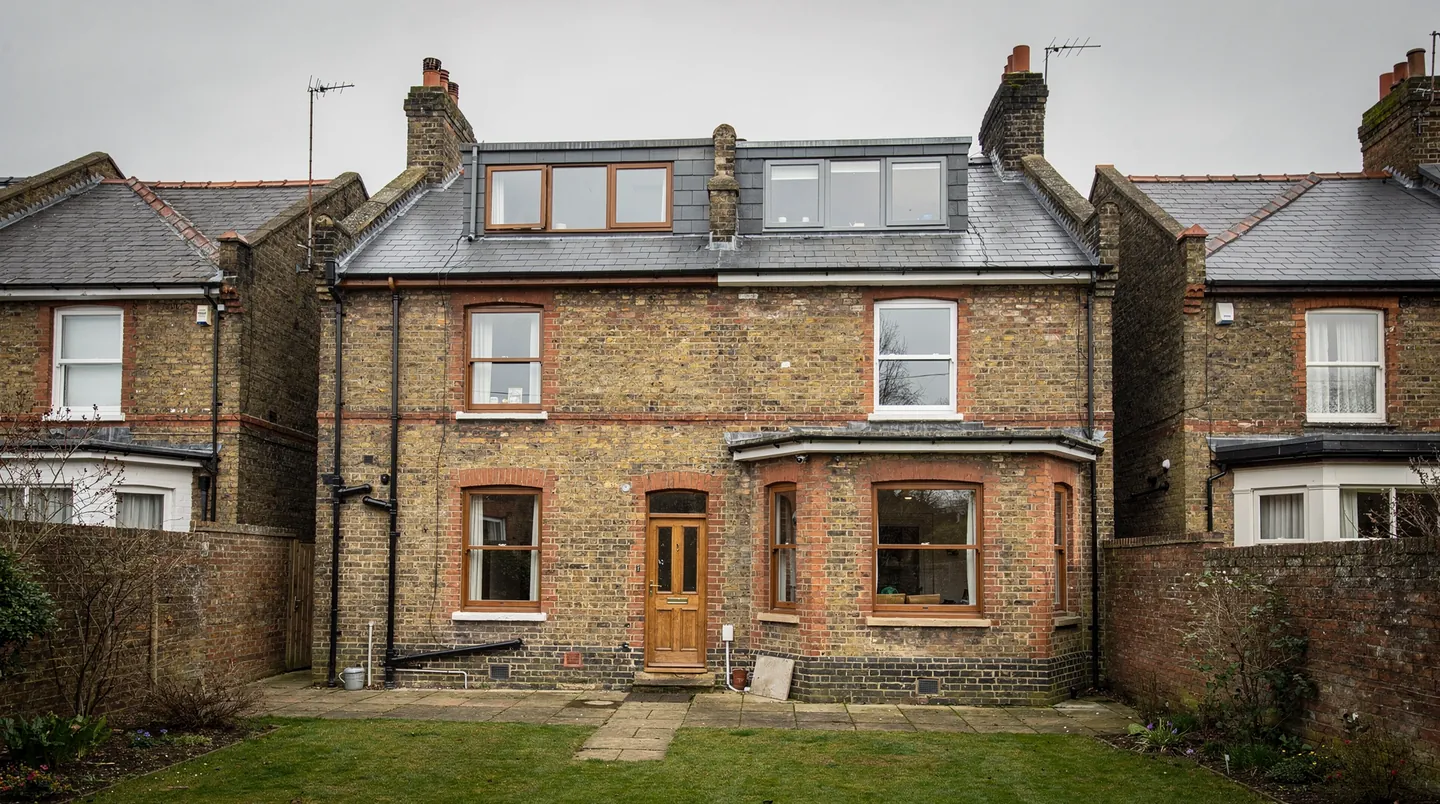
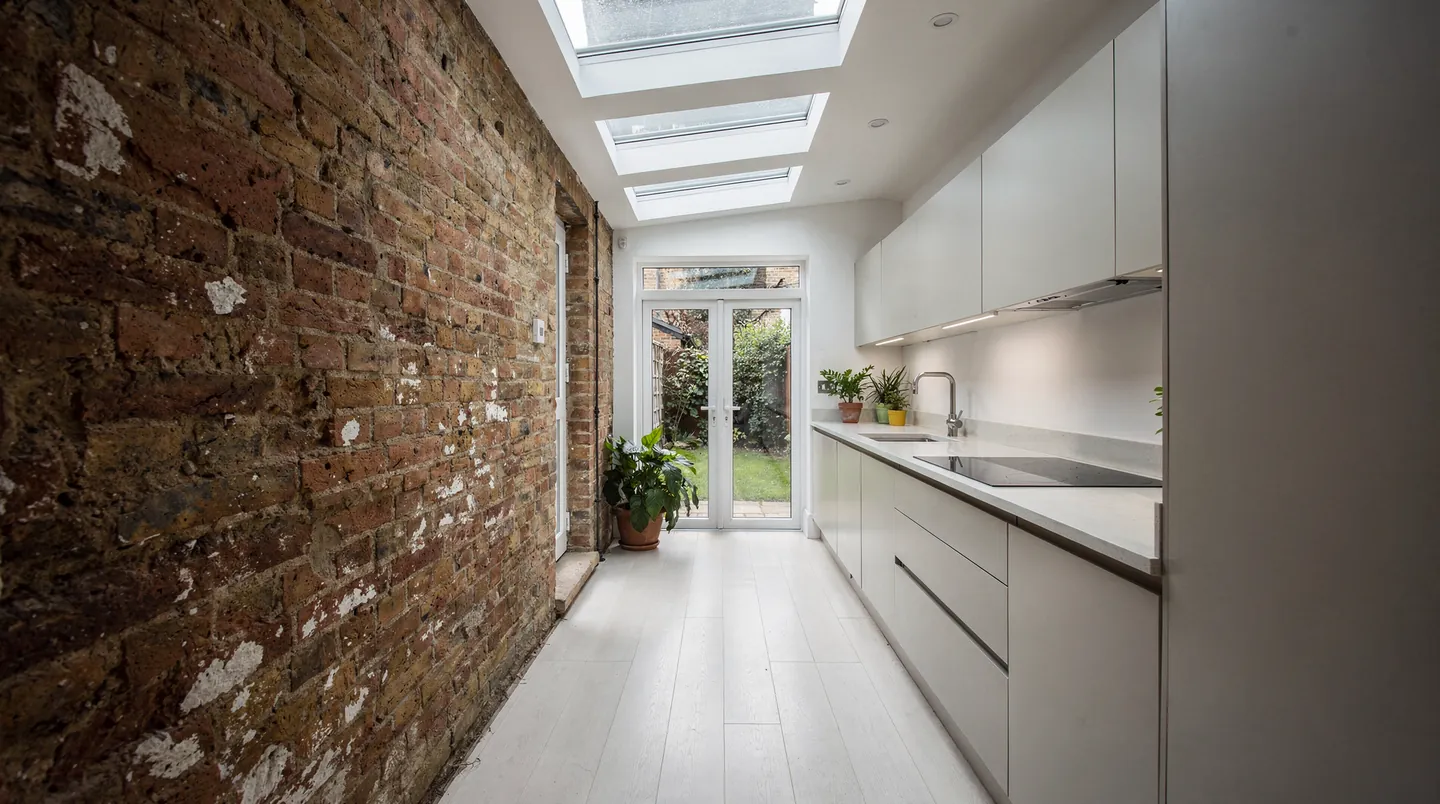
Away from the Square, the streets of Victorian and Edwardian terraces and pairs have regular slate or tile roofs with better rafters. These suit a roof window or two in the rear slope for a loft room, in a dark frame with a low-profile flashing kit. A side-return kitchen, which is long, narrow and lit from one end, takes a row of flat rooflights well. The joist layout decides where each opening can fall, so we agree the positions with whoever draws the extension.
Loft rooms in these terraces usually mean a rear dormer, or roof windows in the back slope, or both. Our page on roof windows for loft conversions covers the choices, and the question of escape from a bedroom in the roof is worth raising with your designer at the start.
If the roof of the terrace is being altered anyway, for a loft conversion or a rear dormer, plan the front windows with the same care as the back. A front slope in a conservation area calls for a closer look at profile and colour, and an application is more likely to be needed there.
Estates and bungalows beyond the old town
Newer housing surrounds the centre: semis and detached houses in brick and concrete tile, and bungalows on quieter roads. Their roofs are easier to open and accept a wide range of roof windows, flat rooflights and sun tunnels. Typical jobs are a loft room, a rear extension replacing an old conservatory, and a garage conversion needing daylight. Trussed roofs on the newest houses need the window to fit between trusses, since a truss cannot be cut to make room.
Choosing a size is easier than it looks. For VELUX units the letter in the code is the width and the digits are the height, so a quick look at the rafter spacing tells us which sizes fit between them. The page on VELUX window sizes explains the codes.
Flat roofs on garages and porches often carry a plastic dome that has yellowed over the years. When the roof covering is renewed, a double glazed flat rooflight takes its place, with the kerb checked and insulated and the new membrane dressed over it by the roofer.
Countryside edges and outbuildings
The town's edges run into farmland, and there are barns, outbuildings and garden rooms on larger plots. These tend to have simpler roofs, and a rooflight there can be set to the building's own layout without the constraints of a terrace. If the building will be lived or worked in, kerb height, insulation and Building Regulations all come into play, and the quote says which of them applies.
The River Hamble rises close to the town, and valley-bottom houses can feel the damp more than those on higher ground. An opening rooflight above a bathroom or a landing helps move warm moist air out. It works alongside a fan, not instead of one.
Garden rooms and studios behind town houses are another common job. Their roofs are low and flat, and they are close to boundaries, so the rooflight is kept modest and the glass is chosen for the way the room is used, whether that is a daytime studio or a room slept in at weekends.
Working with your builder in a town like this
On an extension or conversion, call us when the drawings are almost done or the builder names a start. We settle the unit with you, hand your builder the kerb or opening dimensions in the quote, and place the order against the builder's programme. The maker decides production time and the quote states it. Once the order is booked, you and the builder both have the delivery date.
Fitting is sequenced with the other trades: the roofer's membrane or covering first, any electrical work for an opening unit while the walls are open, and the plasterer after the glass is in.
Electric or opening units add one more step. The cable has to be run early, while the walls and ceilings are open, so the electrician needs the position of the unit when first fix is planned, not when the plaster is drying.
Two planning bodies, one set of checks
Most of Bishop's Waltham is handled by Winchester City Council, and the northern edge by the South Downs National Park Authority. Whether an application is needed depends on the house, its history and where the rooflight sits; the planning guide explains permitted development and when it can be removed, and rooflights in National Parks covers Park land. We look into your address, report what the record shows, and the right body decides. Winchester's site is winchester.gov.uk.
If an application does turn out to be needed, it takes time, and the order is held back until the answer is in. That is why it is better to have the conversation before the roof is drawn than after the builder has started. Your architect can often use our written opening sizes in the application drawings, which keeps the paperwork and the build consistent.
Building Regulations apply in every case. Each rooflight goes in to current Building Regulations as fitted, with notification made where the job calls for it, and the fitting is under our 10-year workmanship guarantee.
Bishop's Waltham is 11.7 road miles north-east of our Southampton base, a drive through Botley that lets us survey before the order and return once the roof is open.
