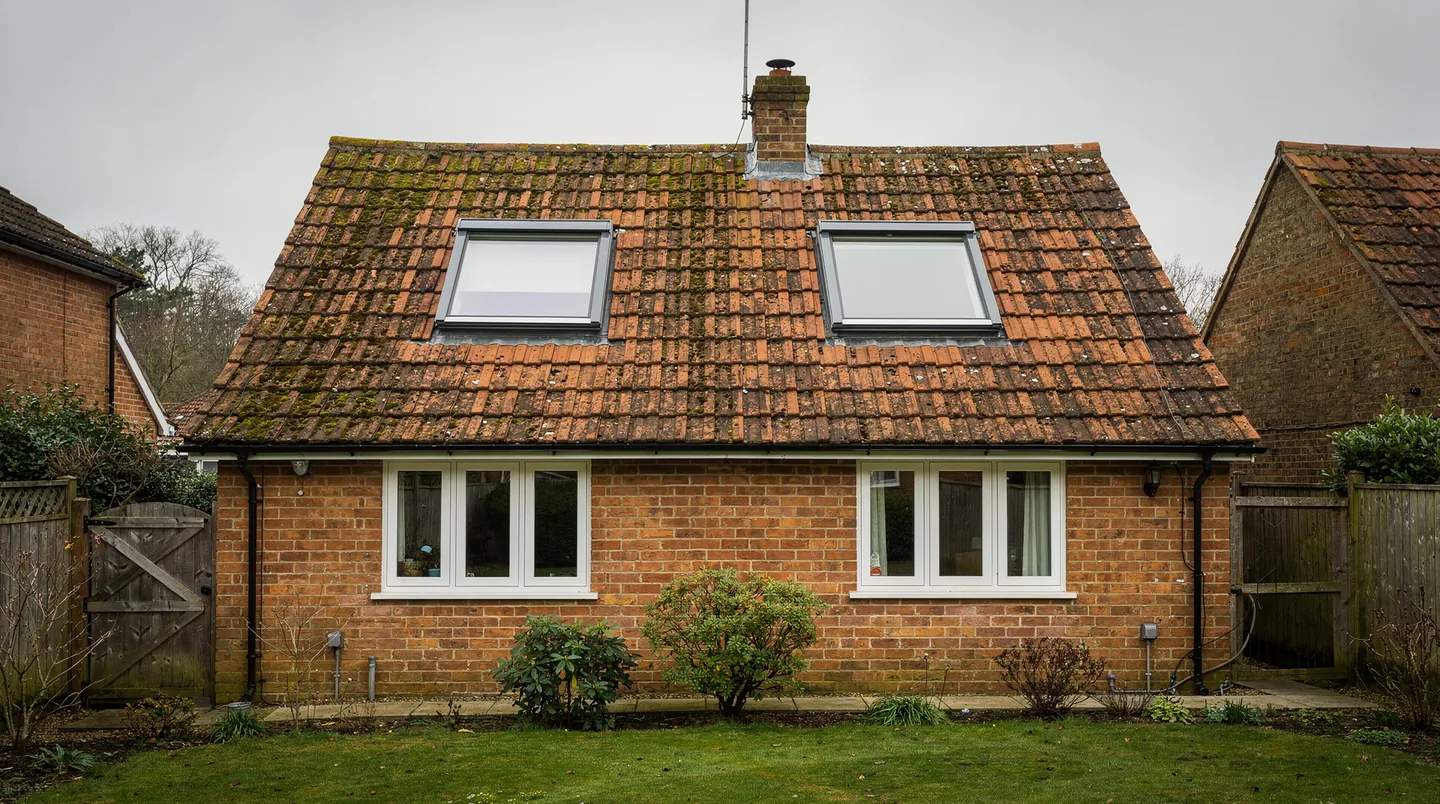
West Wellow
Spread-out plots, mixed roofs: where does a rooflight earn its place in West Wellow?
A village strung along a main road and its side lanes, where one plot may hold a cottage, a bungalow extension and three outbuildings
West Wellow does not have a tight centre in the way a market town does. The A36 runs through it on the way between Southampton and Salisbury, and the houses are laid out along that road and the lanes that leave it, with gaps and gardens in between. East Wellow is a short distance away, and its church of St Margaret is where Florence Nightingale is buried. The result is a village of individual plots, and on a plot like that the roof you are asking about is often one of several.
So the first thing we find out on a West Wellow call is which roof you mean. A cottage with a clay tile slope, a flat-roofed rear extension, a detached garage that is about to become a home office and a timber outbuilding at the bottom of the garden all take different rooflights, and the quote can cover more than one of them at once. It saves time to survey every roof on one visit and put the sizes for each into a single written schedule.
Cottages beside the main road
Older houses along the road tend to be brick or rendered under plain clay tiles, with chimneys, small dormers and rafters that were cut to suit the building rather than a standard. Natural tile is a soft material and breaks if it is walked on carelessly, so the work is done from a ladder system or a proper roof access arrangement, and spare tiles are kept for the area around the opening. The unit that suits this kind of roof is the low-profile roof window with a flashing kit made for plain tiles, or a conservation rooflight where the house is old enough to want one.
Rafters in an old roof are rarely evenly spaced. We measure the actual gap between them before quoting, and the opening is drawn to fit that gap instead of an assumed one. If an extra rafter has to be trimmed, the builder frames the trimmer and the header; if a roof has already been re-covered, the best time for the rooflight was at that point, and we say plainly what the alternatives are now. When you are planning a new roof covering as well, we would rather fit the window as the tiles go on, so the flashing and the battens come from the same hands.

Bungalows on the lanes
Side roads off the A36 have their share of bungalows and chalet bungalows, on generous plots. Where the loft space has only ever held storage, those roofs are the natural candidates for a conversion. A conversion starts with the structure: whether the roof is cut rafters or a factory-made truss, what the ceiling joists can carry as a floor, and where the stairs will rise. Once those are fixed, the roof windows can be placed to light the new room and its landing.
In a loft bedroom the window position affects more than the view. A window set too high leaves the lower part of the room dim and the view all sky, and one set too low can sit behind a sloping ceiling where you cannot reach the handle. We mark the glass position from the inside of the room, measuring from the finished floor level, so the bed, the desk or the wardrobe falls where the light is. Your builder gets the exact opening dimensions before the roof is cut.
Garages, barns and garden rooms
Large plots mean outbuildings, and outbuildings mean flat or low-pitch roofs that can take a flat rooflight, a lantern or a sun tunnel with very little fuss. A double garage converted into a studio can have a long rooflight down its ridge line. A timber garden room with an EPDM or GRP covering can carry a single glass unit on a kerb the builder forms from the frame. Where that room is used as an office, glass with a solar control coating keeps glare off a screen on bright afternoons, and the quote names the coating chosen. Sheds and brick-built stores with a pitched tile roof may suit a small roof window that gives enough light to work by.
The roof covering decides how the kerb is detailed. EPDM is a rubber sheet, GRP is glass-reinforced plastic laid wet, and felt is bitumen in layers. Each wants its own upstand and its own way of being sealed to the kerb, and the roofer who lays the covering should be the one who dresses it over the upstand. We tell the builder which covering suits the unit you have chosen, and we say who is doing what in the quote.
Barn conversions on the farms around West Wellow bring a different set of questions: old timber frames, high eaves and roofs that are sometimes a mix of tile, slate and sheet. The best approach is to start with an architect's or builder's drawings and let the rooflight positions follow the structure, and not to propose a location before the frame is understood. Where a converted building needs daylight deep in the plan, two roof windows side by side, or one long rooflight, can light a space that would need several wall windows.
Light for the middle of a deep plan
Extensions added to village houses over the years have a habit of leaving a dark room in the middle: a hallway with no window, a kitchen that was once the back wall, a bathroom squeezed between two bedrooms. These rooms cannot take a wall window, but they sit under a roof. A sun tunnel, which is a small dome on the roof joined to a diffuser in the ceiling by a reflective tube, brings daylight to a space like that without needing a structural opening. Where the room is larger, a roof window in the pitch above it does more. The choice depends on how much roof space lies between the ceiling and the covering, and we look in the loft before recommending either.
Insulation matters at the same moment. The sleeve of a rooflight is a place where cold can bridge into a room if the reveal is left bare, so the reveal is insulated and lined as part of the fit. If you are re-insulating the loft in the same project, tell the builder early, because the depth of insulation and the height of the kerb or the sleeve need to match.
What garden trees mean for glass
Some gardens in West Wellow have large trees close to the house, and under branches glass collects leaf litter, pollen and sap, and a flat rooflight does not shed them the way a steeper window does. We talk about where the glass will sit, which direction it faces and how you will reach it for cleaning, before deciding between a flat rooflight, a lantern and a roof window. A rooflight that opens can help to clear warm air from a bathroom or a loft room, but it works alongside an extract fan and does not replace one.
Planning at the county edge
West Wellow is in Hampshire and the planning authority is Test Valley Borough Council. The Wiltshire boundary is not far off, so do not be surprised if a neighbour's address or a delivery route crosses it; the council that matters for your house is the one on the planning record. Rooflights often fall within permitted development, which is explained in the rooflight planning guide, but that depends on the house. Cottages may be listed, some plots carry conditions from earlier permissions, and rights can be removed by a direction. We check the position for the address, tell you what the record shows and flag anything that needs an application; the council decides.
If you would like to check the position yourself, Test Valley Borough Council publishes its planning search online, and the address is all you need to start.
Building Regulations on a village job
Whether the house is a cottage or a new garden room, a new rooflight, or swapping out the whole frame and glass together, is notifiable work, and we deal with the notification when we fit it. Where an outbuilding becomes a habitable room the rules widen to cover insulation, ventilation and escape, and your designer will have a view before we do. Our workmanship guarantee runs for 10 years on the fitting, and the notification is on record for you to keep. Your builder gets a copy of the same paperwork.
Fitting around your builder's calendar
A builder may have several jobs running at once, so the day the roof is ready matters. The way to protect that day is to settle the rooflight early. We take the drawings, size the opening or kerb, send the numbers back in writing and place the order against the day the builder expects the roof to be weathertight. Delivery is confirmed to you and to the builder once the maker has acknowledged the order, and the lead time is the maker's, written into your quote.
On the day, the fitters arrive when the roofer has finished the covering or the tiler has left the opening ready. Electric units have their cable run at first fix, so the electrician has been and gone, and the plasterer comes back to finish the reveals after the glass is set. The sequence is a short one, but it only works if the first step is on time, which is why we ask for dates rather than weeks.
The village lies 10.8 road miles from our Southampton base, to the north-west along the A36, which keeps survey visits easy to fit in before a builder's start date.
