Lee-on-the-Solent
What does a rooflight have to put up with at the seaside?
Salt on every surface, houses of several different decades side by side, and a planning authority that is not the one next door
Lee-on-the-Solent is a seaside town laid out along a shingle beach on the Gosport side of the Fareham boundary. It began as a planned resort in the late Victorian years and grew through the Edwardian period and the 1930s into the town it is now: a seafront with Marine Parade along it, a High Street a block or two back, streets of substantial houses between them, and later development spreading north towards Crofton and Stubbington. Across the Solent the Isle of Wight is the backdrop, which is part of why people buy here and part of why the roofs have to be tough.
At 14.7 road miles from Southampton, Lee-on-the-Solent is where the local authority changes along this stretch of coast. Lee-on-the-Solent is in Gosport Borough Council's area, so a planning question here goes to a different office from the one that answers for Titchfield or Stubbington. The practical result is that we check each address with Gosport, not with a neighbouring council whose practice may differ.
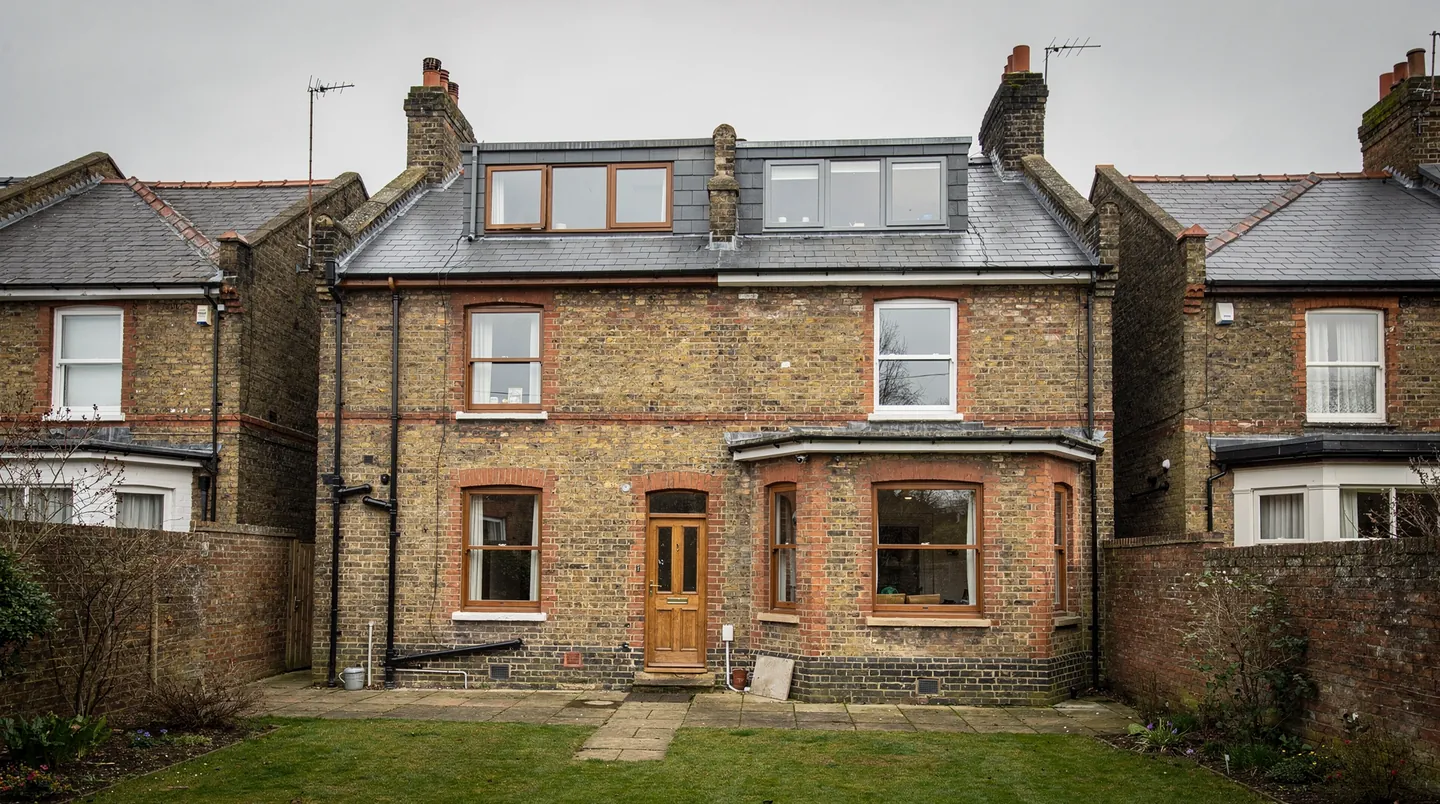
Edwardian houses and the loft that was never used
The streets behind the seafront have a good number of Edwardian and interwar houses, tall enough to have roof spaces worth converting and with slate or tile roofs that take roof windows well. A loft conversion in one of these is often the best way to gain a bedroom without losing the garden. The usual pattern is a pair of roof windows on the front slope and a dormer at the back, or roof windows both sides if the roof is a simple pitch.
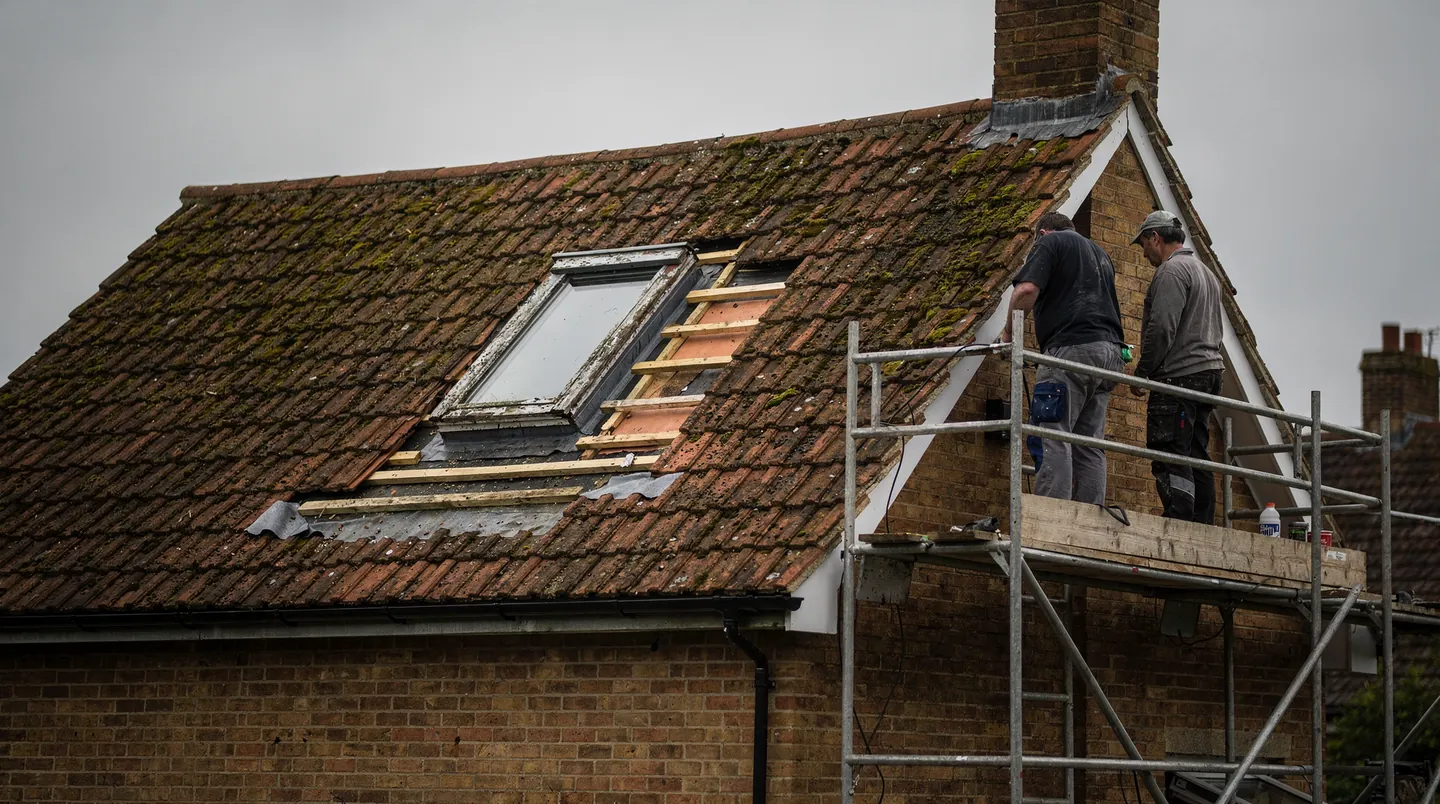
Slate is the covering to plan around. A roof window in slate needs a flashing kit made for it, and the roofer needs to cut and dress the slates around the frame carefully. Old slates can be brittle, which is why we ask for a few spare slates to be set aside when the roof is stripped, and why the written quote names the flashing kit so the roofer has the right one on site. The page on roof window flashing kits explains the options.
Salt spray and what it does to rooflights
The first thing a Lee-on-the-Solent roof teaches you is that salt gets everywhere. On the seafront and the streets within sight of it, spray and salt-laden wind coat the glass, the frames and the fixings. Bare metal corrodes. Sealants dry out and crack. Hinges and arms stiffen. A rooflight that would last without trouble inland needs a better specification here, and a regular rinse with fresh water to keep the salt from building up.
In practice that means frames in powder-coated aluminium or in a coastal-rated finish confirmed by the maker, stainless or coated fixings, and flashing and sealant details that the survey has looked at, not assumed. The finish is named in the written quote. For an existing rooflight that has aged in the salt, the first question at the survey is whether the frame has held up, because the answer decides whether a new sealed unit is enough or the whole rooflight should be changed. If you are unsure, our page on rooflight replacement and Building Regulations explains the difference in the rules.
Failed glass on a seaside extension
Older rear extensions often have a flat roof with a rooflight or a conservatory roof, and in a seaside town those units can fail early. The seal around the glass lets in damp air, the panes mist and the view goes grey. The fix is a replacement: fresh glass in the old frame where the frame has survived, or a complete new rooflight where it has not. Our page on why a rooflight mists explains what has happened, and misted rooflight replacement sets out the options.
Taking out frame and glass together makes the job a controlled fitting under the Building Regulations, with a thermal limit the new unit must meet. A sealed unit swapped on its own sits outside that. Whenever notification applies we make it, and the rooflight goes in to current Building Regulations.
Flat roofs and the wind
The seafront is open to the wind, and a flat roof with a lantern or a large rooflight is the part of a house that catches it. The kerb and the fixings have to hold the glazed unit down in a gale and keep it from lifting at the edge. The weight and the fixing method are written into the quote, the carpenter and roofer receive the kerb sizes and the upstand height together, and the unit is secured to the kerb to the maker's instructions. A kerb of 150mm or more proud of the completed roof is the usual guidance, subject to what the maker instructs, and that height lets the membrane be dressed up it with the unit fixed on top.
A lantern is a taller object than a flat rooflight, and in an exposed place the choice is worth thinking about. The comparison of lanterns and flat rooflights covers appearance and structure. A flat unit sits lower in the wind; a lantern gives the room more height and a more finished look. Both can be built to cope with the conditions.
Opening units for bathrooms and kitchens
Damp air is a seaside concern indoors as well as out, and an opening rooflight over a kitchen or bathroom gives warm, moist air a way out of the room. It will not cure damp by itself and we do not describe it that way. What it does is add a high-level vent where one is useful. A rain sensor closes the glass if the weather changes while you are out, and a switch by the door controls it. The page on rain sensors for rooflights explains how they work.
Interwar villas, seafront flats and dark stairwells
There are 1930s houses here too, with hipped tiled roofs, bay windows and often a generous landing. The landing is the room that most often wants light: it is the place where the stair turns and the only window is a small one on the half landing. A roof window directly above the stairwell, if the roof geometry allows, or a sun tunnel where it does not, lights the whole core of the house. The page on fitting a roof window from inside explains how this kind of work is done with little disruption.
Along the seafront there are also converted houses and purpose-built flats. Work on a flat roof that belongs to a building with several owners involves the freeholder or the management company as well as the person who wants the light, so we ask early who holds the roof. A lease may say that the roof is not part of the demise, and a written consent from the freeholder is then needed before anything is ordered. This takes weeks in some buildings, which is another reason to start the paperwork before the builder starts.
Light, view and the south-facing question
Houses in Lee-on-the-Solent that face the water have a lot of sunlight on their south and west slopes, and it comes with heat. A south-facing roof window in an attic bedroom can make the room hot in summer, and the answer is to choose solar-control glazing and an external or internal blind, which can be specified at the quote stage. On the north-facing slopes, plain clear glass gives the most daylight. We discuss the aspect of each slope at the survey and choose the glass for the slope it is going into. The page on solar-control rooflight glass explains what the coating does.
The view is the other side of this. Seaside houses with a sea outlook from the upper floors are the ones that make the most of a roof window at eye level, set in a low roof, so the water shows when you sit or stand. We work out sill heights with the person who will use the room, not from the catalogue.
Planning in Gosport Borough
Gosport Borough Council decides applications in Lee-on-the-Solent. Parts of the older seafront area may be in a conservation area, and some buildings may be listed, so it is worth finding out whether your address is affected before you design anything. The council's website at gosport.gov.uk is where to start. The rooflight planning guide explains when permitted development covers a rooflight and when a condition or direction has taken it away. We look up your address and report what the records show, and the council makes the decision. If you would rather see the history yourself first, the planning register lets you search an address for past decisions, and a permission granted for an earlier extension will show there along with any conditions attached to it.
For a house with a loft room, building control is also involved. The new room needs an escape route, safe stairs and adequate insulation, and the roof windows form part of that. Roof windows as escape windows are explained in the escape window guide.
Working to your builder's programme
Work here is often run by a builder who is already on site. We attend the survey with them, put the opening or kerb sizes on paper well ahead of the roof going up, and time the order to suit the programme, reckoned from the day the roof will be finished. The confirmed delivery date is sent to you and to the builder. On fitting day the roofer's covering is complete, any electric unit has been wired at first fix and the plasterer follows once the glass is in. The page on rooflight lead times explains why the maker's lead time is named in every quote.
From our Southampton base the road to Lee-on-the-Solent runs 14.7 miles to the south-east, a run beyond Stubbington, so survey dates are fixed around your builder's visits to site.
