Fair Oak
Which Fair Oak roofs are still waiting for the window they were built without?
A large village that grew in stages, with a loft, a flat-roofed extension or a plastic dome waiting on almost every street
Fair Oak is large for a village, and it has grown the way big villages do: an older core, then bungalows and semis added decade by decade, then newer estates filling the gaps towards Bishopstoke on one side and Horton Heath on the other. Lying north-east of Southampton by 7.7 road miles, it is a straightforward drive for a surveyor, and the roofs we find there fall into a few groups that each need a different conversation.
The common thread is that many Fair Oak homes have more roof space than the rooms underneath ever used. A bungalow with a pitched roof and a dark centre, a semi with an unconverted loft, a flat-roofed extension at the back with one plastic dome: each of those is a house where daylight can be added without changing the footprint, as long as the opening is planned before the structure is touched.
Bungalow lofts and chalet fronts
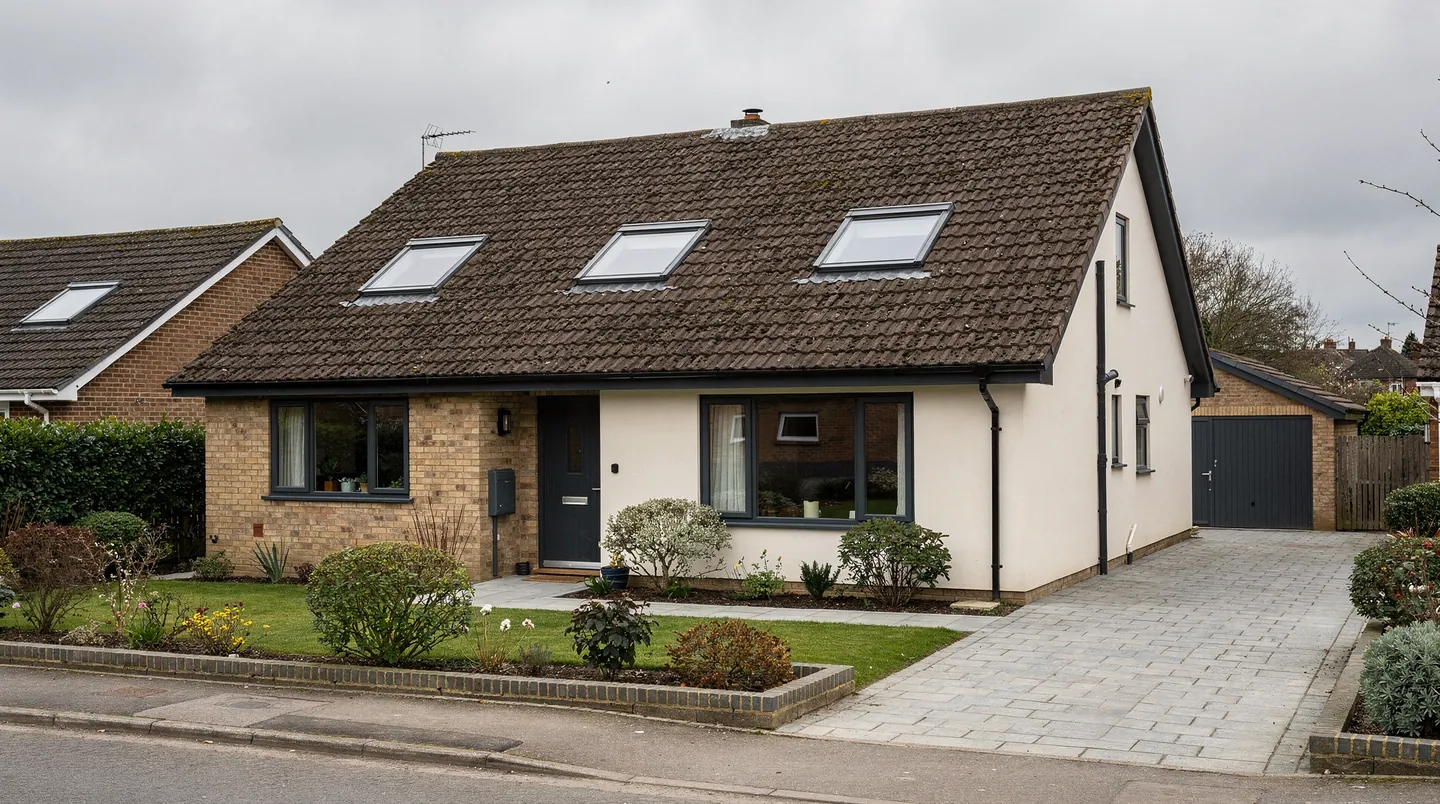
Bungalows are the roofs people picture first in Fair Oak. A plain bungalow has a roof void that is often only partly used, and where an owner wants a bedroom or study up there, the windows are placed in the main slope. A chalet bungalow already has rooms in the roof, and its small dormers or gable windows often leave the middle of the room dim. Roof windows placed between the existing openings fill that gap, and a chalet front can take three in a row if the rafter spacing allows.
Concrete interlocking tile is the usual covering on these roofs, laid at a modest pitch. Every roof window has a minimum pitch set by its maker, and every flashing kit is matched to the tile profile. We measure the pitch on the roof itself and name the window and the kit in the written quote, so your roofer knows exactly which flashing is coming and how deep a tile it must sit in.

Position matters more than size in a loft bedroom, and an opening roof window also gives the room a way to let warm, moist air out on a still evening. A window set too high lights the ceiling and little else, one set too low makes the room feel closed in once the furniture is in, and a window that falls behind a purlin loses part of its glass to timber. We lay it out from inside against the intended floor plan, then pass the frame position to whoever is trimming the rafters.
The estates of the 1960s to 1980s
Around the older village roads sit the estates that gave Fair Oak its size, mostly semi-detached and detached houses with gable or hipped roofs in concrete tile. Many have had the first generation of improvements already: a garage turned into a utility room, a conservatory added to the back, perhaps a loft conversion with a dormer. The next round tends to be replacing the conservatory with a solid-roofed extension, and that is where a roof lantern or two flat rooflights earn their place.
When a conservatory roof comes off and a flat or low-pitched roof goes on, the rooflight is a decision for the whole extension. Its size sets the kerb, the kerb sets the upstand the roofer must dress the membrane over, and the unit's weight and the ceiling below set the joist layout. Those figures reach whoever is building, in writing, tied to the actual make and glazing in the quote, ahead of the deck being boarded.
Hipped roofs on these estates have a particular quirk. The main slope is shorter than it looks from the pavement, and a roof window near the hip can end up too close to the hip rafter for the flashing to sit properly. A short survey on the day settles whether the window should move along the slope, and it is much easier to move it on paper than after the rafters are cut. The same goes for a window near a chimney breast, where the flashing needs clear tile on each side and the stack may need its own lead work before anything else happens.
Flat roofs and old domes
Flat-roofed garages, porches and side extensions are common across Fair Oak, and a good number carry a single plastic dome that has yellowed, crazed or clouded over the years. When the roof covering is due for renewal, swapping the dome for a double glazed flat rooflight is a sensible time to do it. The kerb is already exposed, the roofer is already on site, and the new unit can be dressed in with the new membrane in one pass instead of two.
We look at what the roof is covered in before suggesting a unit: felt, EPDM rubber or GRP all take a kerb differently. A rubber roof can be dressed up a timber upstand with a rubber collar, GRP is laminated onto the kerb itself, and felt needs the right layers lapped over the top. The covering your roofer is using decides who does what, so the quote says it.
Cottages along the older roads
The older houses on the roads that pre-date the estates are fewer, but they are the jobs where the choice of rooflight takes the most care. Roofs here may be slate or clay tile, sometimes with a modern replacement covering, and the timbers beneath are not always on a neat modern spacing. A low profile unit that sits down into the covering looks right on a cottage, where a standard roof window standing proud of the tiles can look out of place.
Rafters on these houses can be irregular, battens may be old, and an opening that looks easy from inside can have a hip, a chimney or a stack in the way. We give your builder the finished opening size for the unit chosen and settle who trims the timbers and who makes good the covering before any tile is lifted.
Newer streets and truss roofs
The newest houses in and around the village are built with roof trusses, not cut rafters. A truss is a triangulated frame engineered as a whole, and it cannot be cut to make way for a window. Where a roof window is wanted, it is made to fit the space between trusses, or an engineer redesigns that part of the roof. A sun tunnel is another option on these houses, because a narrow tube passes between trusses without disturbing them and brings daylight to a landing or bathroom.
Modern builds are generally well insulated already, since they were designed to current standards, so a rooflight there should be matched to that standard instead of undoing it. The reveal around the opening is insulated and finished so the rooflight does not become the coldest part of the ceiling.
Timing a Fair Oak job around your builder
If a builder is on site, the best moment to talk to us is while the drawings are still open to change, or as soon as the start date is set. Ordering is fixed by counting back from the week the roof must be closed in, so the glass is already being made while the structure goes up. The maker sets how long the glass takes, your quote states it, and once the order is in, you and your builder both receive the confirmed delivery day.
Fitting is then sequenced with the others on the job. The roofer lays the membrane or the covering first. If the unit is electric, wiring for an electric unit goes in early, once the electrician has the walls open. The plasterer finishes the reveals afterwards. Nobody has to come back to redo a neighbour's work. On a loft job that usually means the scaffold, the roofer and our fitters overlap for a day or so, not a fortnight of waiting between visits.
Planning in Eastleigh borough
Planning applications in Fair Oak are decided by Eastleigh Borough Council. Rooflights on an ordinary house often fall under permitted development, and our rooflight planning guide explains how that works and when it can be taken away. Before you commit, we research your property's planning record, report back, and the council keeps the final say. The Eastleigh council website is where to look up a property yourself.
The Building Regulations side runs in parallel. Any new rooflight, and any replacement of a whole unit, is fitted to current Building Regulations. Building Control is notified by us whenever the job falls under the notifiable list. Our workmanship carries a 10-year guarantee.
