West End
A village of bungalows and cul-de-sacs with room to grow upwards
Many West End homes were built with generous plots and low roofs, so the loft and the back garden are where the extra space usually comes from
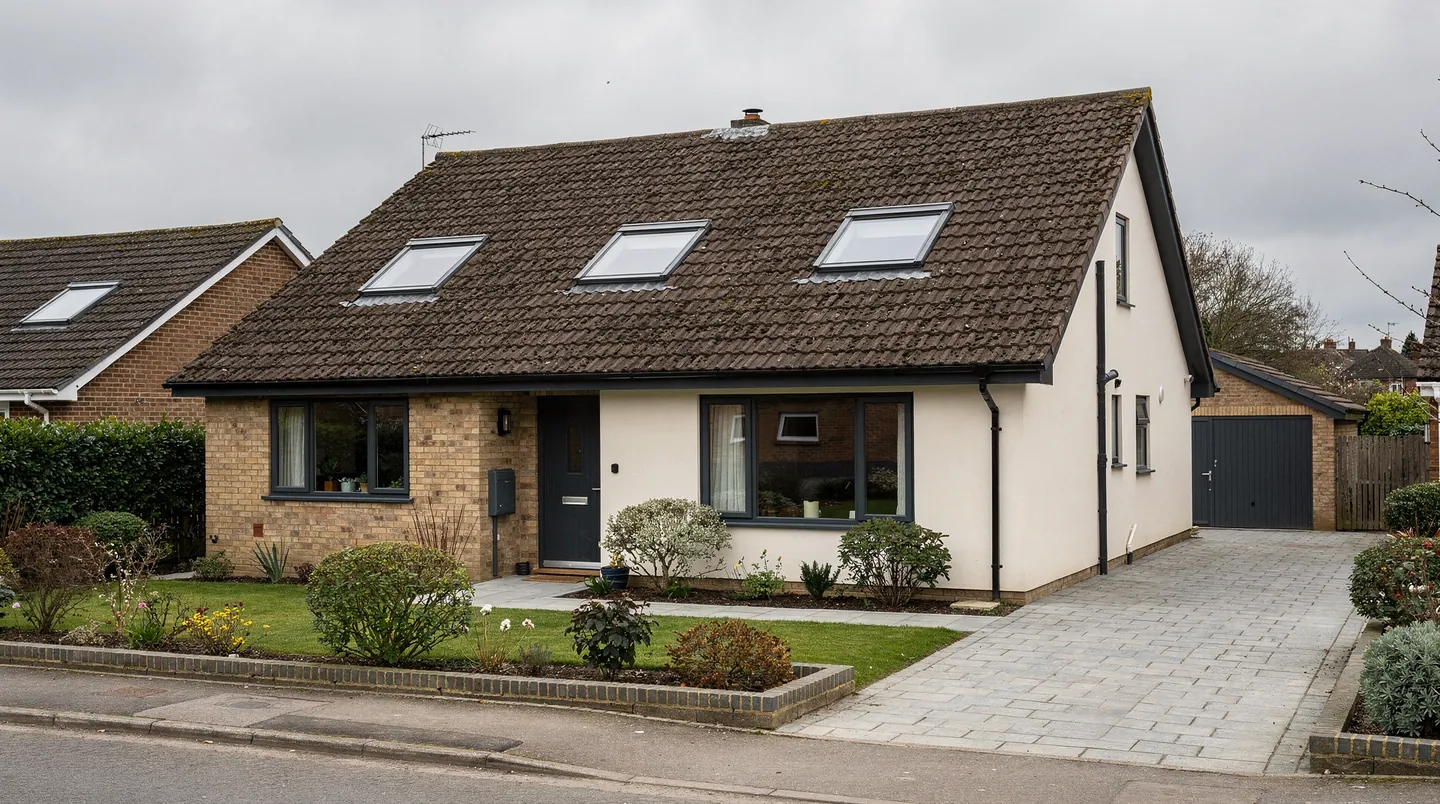
The village feels like a place the city has grown towards, and it is only a short drive from our base. Much of it is detached and semi-detached housing from the middle and later part of the twentieth century, laid out in cul-de-sacs and loops with sizeable gardens, with older cottages and a few larger houses mixed in along the older roads. The pattern of the place sets the pattern of the work. People here seldom move to get more space. They convert the loft, build out at the back, add a garden room, or re-cover a flat roof and take the chance to improve the light under it.
That suits a rooflight installer well, because every one of those jobs involves a roof that is being altered anyway. Our job is to make the glass fit the build, not hold it up. That means your builder gets the opening or kerb dimensions on paper ahead of the roof structure, and the order is timed to the roofer's date.
Bungalows and chalet lofts
Bungalow lofts come up often in West End. A bungalow with a hipped or gabled concrete tile roof has a large, usable roof space, and the question is how to light a bedroom or study up there. A window in each slope is the usual answer, often a pair side by side so the room is evenly lit. The cill height decides whether you can look out when seated or only when standing, and the height of the window above the floor is worth settling with your builder before the rafters are trimmed.
Chalet-style houses, with a room already in the roof and a low eaves line, ask for something different. The ceiling slopes down steeply on either side, so the glass needs to sit high enough to give real daylight and low enough that you can reach the handle. A top-hung window or a pivot window with a long opening range is usually the choice, and the position is marked from inside before we confirm the sizes. We also ask where the stair arrives, because a window over the stair head can light the landing and the room beyond it in one move.
Fire escape matters in loft rooms. A bedroom on the upper floor of a house needs a way out, and for an existing house, the rules look at the height of the room above ground and the means of getting out through a window or down a protected stair. The relevant part of the guidance is in the Approved Documents, and our roof window fire escape page sets out how it works. Your builder or designer decides the arrangement, and we size the window to suit.
Rear extensions and flat roofs on the plots
Plots in West End are often wide enough to take a single-storey extension across the back or down the side, and those flat or low pitched roofs are the natural home for flat rooflights and lanterns. A kitchen that opens into a family room benefits from light from above because the garden doors only light the first few metres of the room. A rooflight over the dining end or the kitchen island fills the middle.
The key detail is the kerb. On a warm flat roof the kerb is built up from the deck, insulated, and dressed with the membrane, whether that is single ply, GRP or felt. Your builder receives the kerb size for the unit being fitted, and the upstand height the maker asks for, as a written note before decking starts. If the kerb is built to a guess, the rooflight has to be made to suit it, and that adds weeks. If it is built to our figures, the glass drops straight on.
Older extensions and garage roofs from the same period are the other source of work. Many of these carry an old acrylic dome that has crazed or gone yellow, or a glazed panel with failed seals. A new double glazed flat rooflight on a re-formed kerb makes a considerable difference to the room below, and the best time to fit it is when the roof is next re-covered.
Dark landings, bathrooms and hallways
Many of the houses here have a central stair and a landing with no window of its own, as well as an internal bathroom or utility room. A sun tunnel is often the cleanest answer when the roof is above. A small dome sits on the roof, a mirrored tube crosses the loft, with a diffuser in the ceiling to spread the light, so daylight reaches where a window cannot. Because the tube can bend around joists and ducts, the position on the roof does not have to be directly above the spot you want to light, and no structure needs cutting beyond a small hole.
A sun tunnel gives daylight and not a view, so we say plainly where a roof window would suit better. Our sun tunnel or skylight comparison goes through that choice in more detail.
A village close to the motorway
The village sits close to the M27, and some homes near the motorway hear the traffic. That is not something a rooflight changes by itself, but glazing choice has an effect on how a loft bedroom feels. A laminated pane, which has a plastic layer between two sheets of glass, reduces noise more than a plain double glazed unit. We can name this option in the quote when it is of interest.
A back slope is seen from neighbouring gardens and bedrooms more than people expect. A neat, well-flashed set of windows in a clean line looks better from the garden and from the back bedroom of the house next door. We set windows square to the ridge and to each other, so they read as part of the roof.
Older cottages and the odd larger house
Among the postwar plots are older cottages and a few larger houses on the long-established roads, some with clay tile or slate and brick chimney stacks. These roofs are more irregular than the estate houses. Rafters can be hand-sawn and wander, battens may be narrow, and a chimney or a valley may sit where you would like the window. We look at the roof from inside as well as outside, mark the opening on the rafters, and move it a little if that avoids a structural problem. Where the roof is old enough to need re-battening, the best moment to add a window is while the tiles are off.
For a house with a traditional look, a slimmer frame or a conservation-style rooflight, slim in section and split by one central bar, sits lower in the covering and keeps the front slope calm. Our conservation rooflights page shows what that looks like and when it suits.
Re-roofing and rooflights together
Many roofs of the period are now reaching the age at which they are re-covered. If the tiles are coming off anyway, adding a window, or swapping an old one, causes less disruption, because the scaffold is up, the roofer is there, and the felt and battens are open to the opening. We agree with your roofer who forms the opening, who supplies the flashing and who closes the covering, and we put it in writing so that none of those jobs is waiting on another.
Fitting round a family
Many West End jobs are done around a family who stay in the house. We agree days with you, protect the floor and stairs under the work area, and remove what we strip out the same day. If your builder is on site, we share the scaffold where there is one and agree who takes down and who puts back. A window fitted from outside needs a clear couple of hours without rain, and we keep an eye on the forecast and call you if we want to move a day.
Where plasterwork is part of the job, the reveals are finished after the window is in. We tell your plasterer the reveal size and angle ahead of time. If the electrician has an electric unit or a reveal light to wire, the electrician pulls the cable through before the ceiling closes.
Who decides on West End roofs
Applications for West End go to Eastleigh Borough Council. On an ordinary house, adding a rooflight is commonly permitted development, and our rooflight planning guide explains how, but the position differs for listed buildings, for properties where a condition or direction has removed permitted development, and for flats, which have no such rights. We research the address, report what turns up, and the council makes the call. You can also look up your own property on the Eastleigh Borough Council website.
Building Regulations apply either way. Building Control is notified where the work is notifiable, the installation meets the current Regulations, and the workmanship carries our guarantee for ten years.
If you are planning a loft, an extension or a flat roof replacement in West End, call us while the drawings are still being finished. A written survey and quote take the guesswork out of the opening, the kerb and the lead time before the first tile comes off.
