Fawley
Can a rooflight cope with a coastal parish, and what does it add to a bungalow?
Single-storey houses, village extensions and garden buildings, all under a sky that arrives off the water
Fawley is the southernmost stretch of the Waterside, a parish that takes in the village itself, the settlements of Holbury and Blackfield, and the shingle spit at Calshot where Southampton Water meets the Solent. It lies at the southern end of the A326 from Southampton, and the housing along the way is varied. There are old village cottages, bungalows dating from the post-war decades, larger houses on bigger plots and, towards Calshot, homes that live with open water on the horizon.
That variety shapes the work. Fawley jobs are rarely a matter of picking a rooflight off a shelf. They begin with a conversation about the roof, the room and the person who will build around the unit, and they finish with a rooflight that has been ordered to the day it is wanted.
Post-war homes at Holbury and Blackfield
Holbury and Blackfield were small, thinly settled places until the years after the war, when the refinery at Fawley was rebuilt and enlarged and both grew quickly. Much of their housing comes from that growth: houses and bungalows on estates, usually under concrete tile on a modest pitch. Lofts in homes of that age have often been used for nothing more than storage. A bungalow loft in particular is a rewarding place to work: the floor area is big, the structure is usually simple, and roof windows can turn dead space into a bedroom with a bathroom.
The trick is in the details at the eaves. A bungalow roof comes down low, and a window placed too far down the slope looks out at the gutter while one placed too high leaves a dead strip of ceiling below. We mark the position from inside, working from where the floor will meet the rafters, so the glass lights the usable floor. The builder then trims the opening to the dimensions we supply.
Pitch matters here too. Some bungalow roofs are shallower than a roof window is designed for, and a maker's lowest rated pitch is a firm limit, not a suggestion. When the slope is low we say so at survey, and either choose a unit and flashing kit that is rated for it or move the window to where the pitch is steeper. Nobody should find this out after the order has been placed.
Village cottages and older houses
The older parts of the parish have cottages and farm-style houses with clay tile or slate roofs, thick walls and small rooms. Roof timber in a building like that has often been altered over the years, and the rafters may not match any drawing. We spend more time in these lofts than in modern ones, tapping the timber, finding where a previous owner has cut something, and talking with the builder about whether the opening needs a new trimmer.
A conservation-style rooflight is right for the front slope of a house that wants to keep its character. It has a slim frame and a centre bar, and it sits flat to the covering. At the back, where nobody sees it from the road, an ordinary low profile window is perfectly good. Which side of an old house the glass goes on is usually obvious once you stand in the garden and look.
Calshot, the spit and the weather
Calshot looks out over the point where Southampton Water gives way to the Solent, and its shingle spit runs out into the water. It is an open, exposed spot. Strong wind drives rain sideways, salt dries on glass and metal in a thin crust, and the light bounces up off the water. A rooflight here has to be chosen for the setting: a frame finish that tolerates salt, glazing that deals with heat as well as cold, and a kerb fixed to withstand uplift.
Solar control glass cuts the heat that comes through a south-facing roof in summer, and a blind or shading inside can finish the job. We explain the options when we quote, because a loft bedroom under a south slope with no control on the glass is an uncomfortable place on a hot afternoon, and it costs very little to plan for it at the start.
Opening rooflights are popular near the water, where a bathroom or kitchen collects damp air. They help move that air out, working alongside an extractor; they are not a cure for damp. A rain sensor on an electric unit shuts the glass when a shower comes in off the sea, and the electrician brings the cable in while the walls are still open.
Extensions, garden rooms and garages
Where a plot in this part of the Waterside has the room, owners have used it for a rear extension, a garden room, an annexe or a double garage turned into a workshop. These buildings usually have flat or low-pitched roofs, and a flat rooflight or a small lantern is a natural fit. They also let in light without the exposure of a large wall of glass.
For a new extension, the best time to speak to us is before the structure is designed. A rooflight in the right place can set the joist layout, the ceiling height and the position of the kitchen island. A rooflight added late can force a change in the roof structure that nobody planned. We give the designer or builder the opening size, the kerb height and the upstand depth in writing, with the weight of the unit, so the structure can be drawn to take it.
Outbuildings used as rooms may fall under Building Regulations in their own right. We tell you which side of that line your building falls on before we quote, so you can allow for it in the build. Insulation in the roof, the kerb height and the glazing specification all count on a building that is lived or worked in, and a garden office wants the same careful kerb as a kitchen.
Old units that have given up
Older roofs here may carry rooflights fitted long ago: acrylic domes on garage and kitchen roofs, or early double glazed roof windows whose seals have gone cloudy. Moisture trapped between the panes cannot be dried out, so the sealed unit has to go. Whether that means a new sealed unit in the existing frame or a whole new rooflight depends on the frame. We check it at survey and the quote spells out which is proposed, because the two jobs are treated differently under the Building Regulations.
If the roof covering is old as well, there is sense in doing the rooflight and the covering together, because the roofer can dress the new membrane to the new kerb in a single pass. We would rather hold the rooflight order for a few weeks than glaze a roof that is about to be stripped.
Sun tunnels for halls, landings and bathrooms
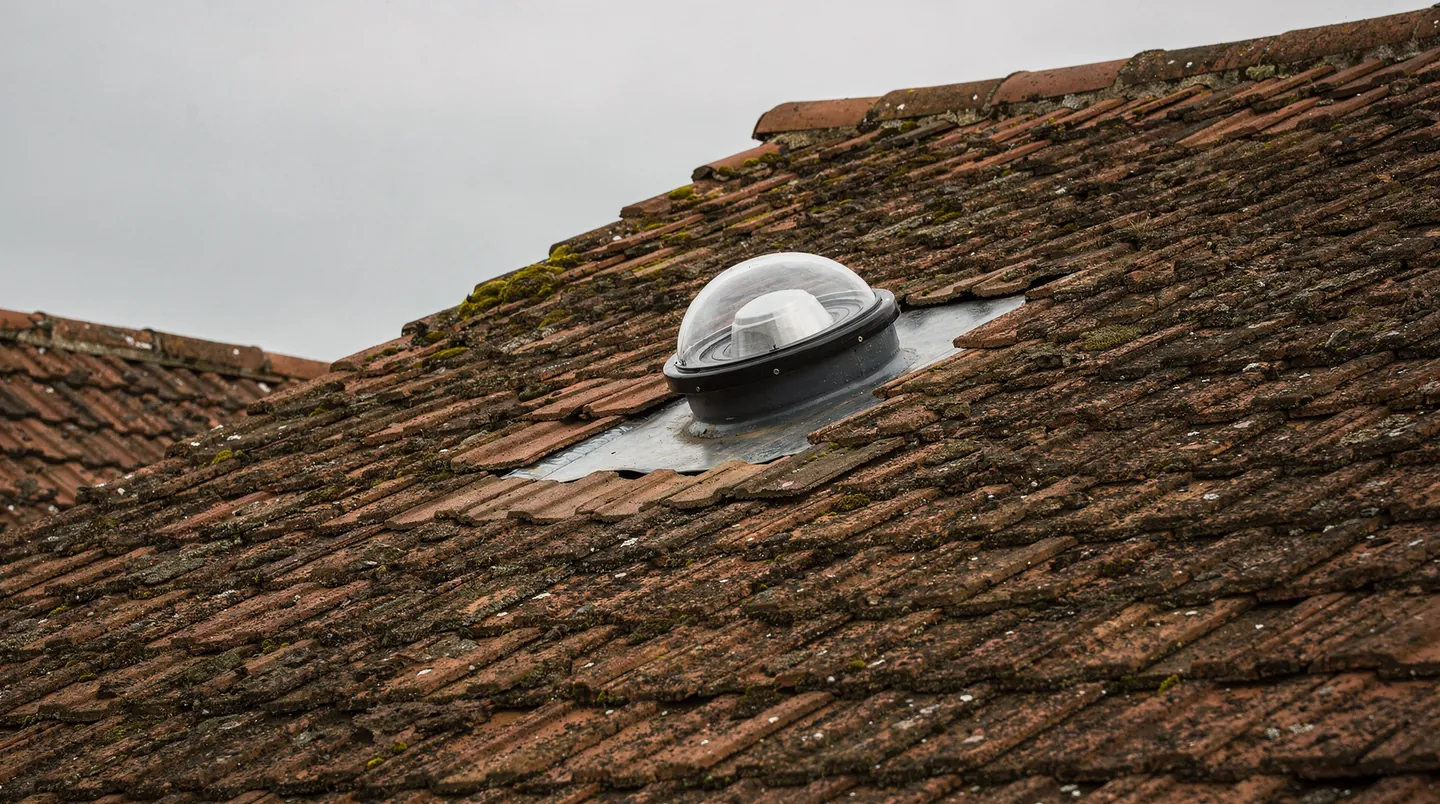
Not every dim room needs a full rooflight, and a sun tunnel suits the ones that only want a bright spot overhead without the cost of a framed opening in the roof. A bungalow hall, a landing or an internal bathroom may only need a bright spot in the ceiling. A sun tunnel carries daylight down a reflective tube from a little dome above the slope, and fits between rafters without cutting them. It is a small job, quick to fit, and a good answer in houses where the roof void is too shallow for a window. We find the route for the tube from inside the loft, since it must clear wiring and insulation on its way.
Planning, listed houses and building control in Fawley
Fawley belongs to the New Forest District, yet lies outside the National Park, so the district council is the body that rules on applications here. Rooflights on an ordinary house often fall within permitted development, though a listed building, a house with its rights removed by a condition, and some flats are exceptions. For the national rules, read our guide to rooflights and planning. Before we quote, we look at the record for your address and tell you what it shows. The council decides whether an application is needed.
Building Regulations apply in all cases. A newly fitted rooflight is notifiable, and so is a unit swapped out complete with its frame; we look after the notification. Changing only a sealed unit is not.
Who does what on the day
On a conversion or extension, order of work counts for more than haste. The roofer prepares the opening or the kerb and lays the waterproof layer. If the unit is electric, the electrician has been in earlier with the cable. We fit the rooflight and check the seal to the kerb. The plasterer then finishes the reveal, and the decorator follows. Putting that order in the quote means every trade knows where it stands, and nobody is asked to return for a job that could have been done in one visit.
Making the trip once
Because Fawley is at the southern end of the Waterside, we take care to make each visit count. The survey gathers the roof, the room, the pitch and the builder's programme in one go. We then write up the quote with the unit, the glazing and the lead time named, send the sizes to your builder, and book the order. The next visit is to fit, and we aim to be there on the day the roof is ready for us.
Fawley is 14.6 road miles south of our Southampton base, down the A326, so a survey is planned around the builder's days on site and not squeezed in.
