Colden Common
What do the first rooflights in Colden Common's 1970s and 1980s houses need by now?
Plenty of village homes got a loft room or a flat-roofed extension a generation ago, and the glass in those roofs is ageing
Colden Common is a spread-out village, north-east of Southampton at 9.6 road miles, and much of it was built or extended in the decades after the war. That gives the village a particular rooflight story. Houses that were extended or converted in the 1980s and 1990s are now at an age where the first roof windows, domes and conservatory-era glazing are reaching the end of their life, and owners are deciding what to put there next.
So alongside the new work, a Colden Common survey often means looking at something already there: a roof window whose seal has failed, a dome gone brittle, or a pair of rooflights that were never well placed. The survey asks the same questions in every case. What is the roof covering, who else is working on the building, and what do we need to hand over so the next owner of that roof does not have to guess?
Bungalows and the roof windows they got first
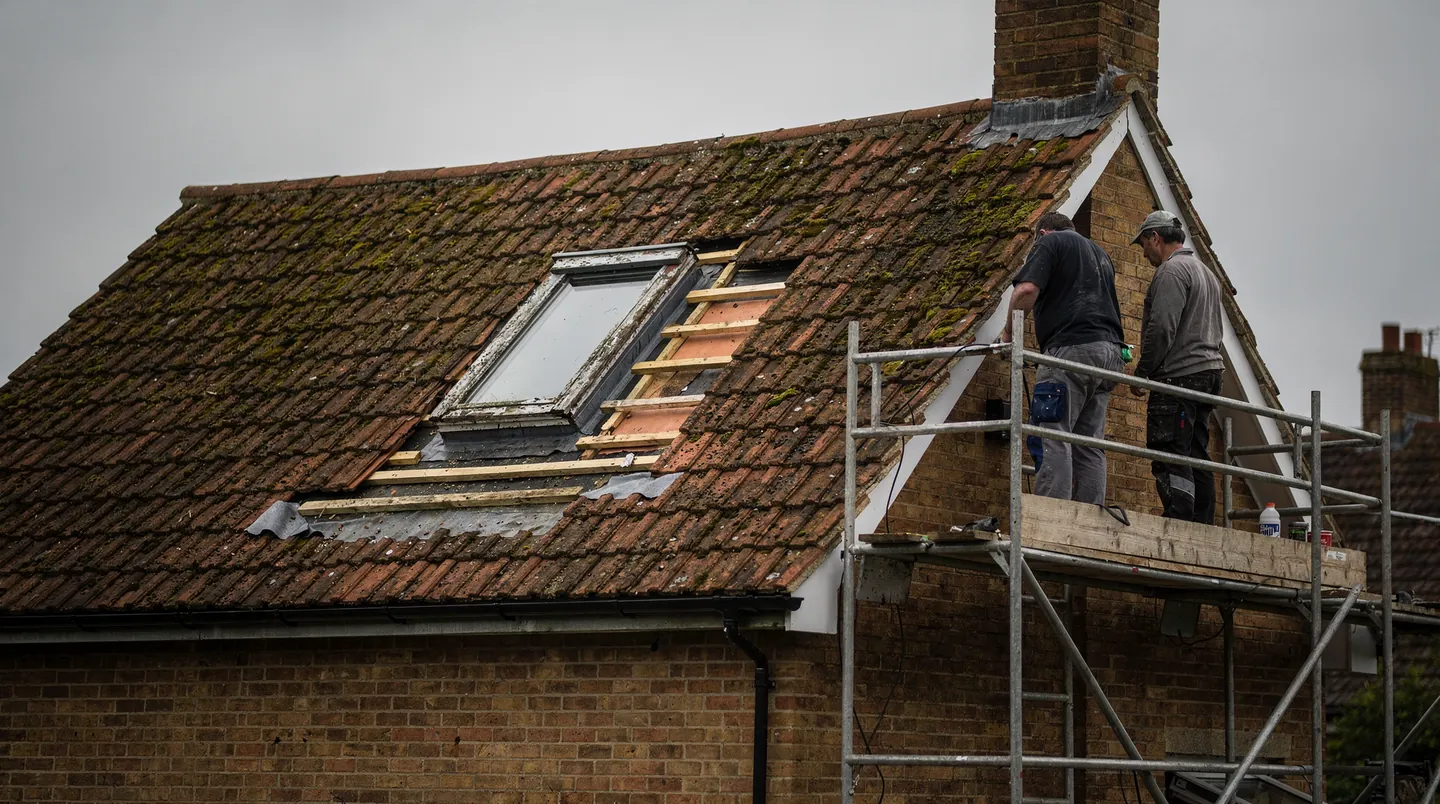
Bungalows are a recurring feature of the older housing in the village, and some had their loft turned into a bedroom years ago. The window fitted then was often a small one, set where the structure allowed rather than where the room needed it. Today the owner may want a bigger unit, a second window or one that opens further, and the opening that exists is a constraint, not a gift.
Replacing a window in the same opening is the simplest case. We measure the frame, the flashing and the tile profile, name the new unit and flashing kit in the quote and tell the roofer which tiles to lift. Making the opening larger is a structural matter, because a bigger gap means a new header and trimmers in the rafters, so the builder or an engineer signs off the framing before we order.
Matching an old window by its size code is a common trap. With VELUX units the leading letter stands for width and the figures after it for height, but makers have changed their ranges over the decades and the code on a thirty-year-old window may no longer exist. We measure the frame and the gap and quote against what can be supplied now.
Where the frame is sound and just the sealed glass has clouded, a new unit can go into the existing frame, which is quicker than a full window. Where the frame itself is tired, rotten timber or a worn seal around the edge, the whole window comes out. Both options are described in the quote, with the difference between them stated, so you choose with the facts in front of you.
Unit swaps also give a chance to improve what sits beside the glass. A new blind, a different glazing specification or an opening mechanism can be added at the same visit, with the reveal made good by whoever is plastering that room.
Estate houses and the conservatory that became a room
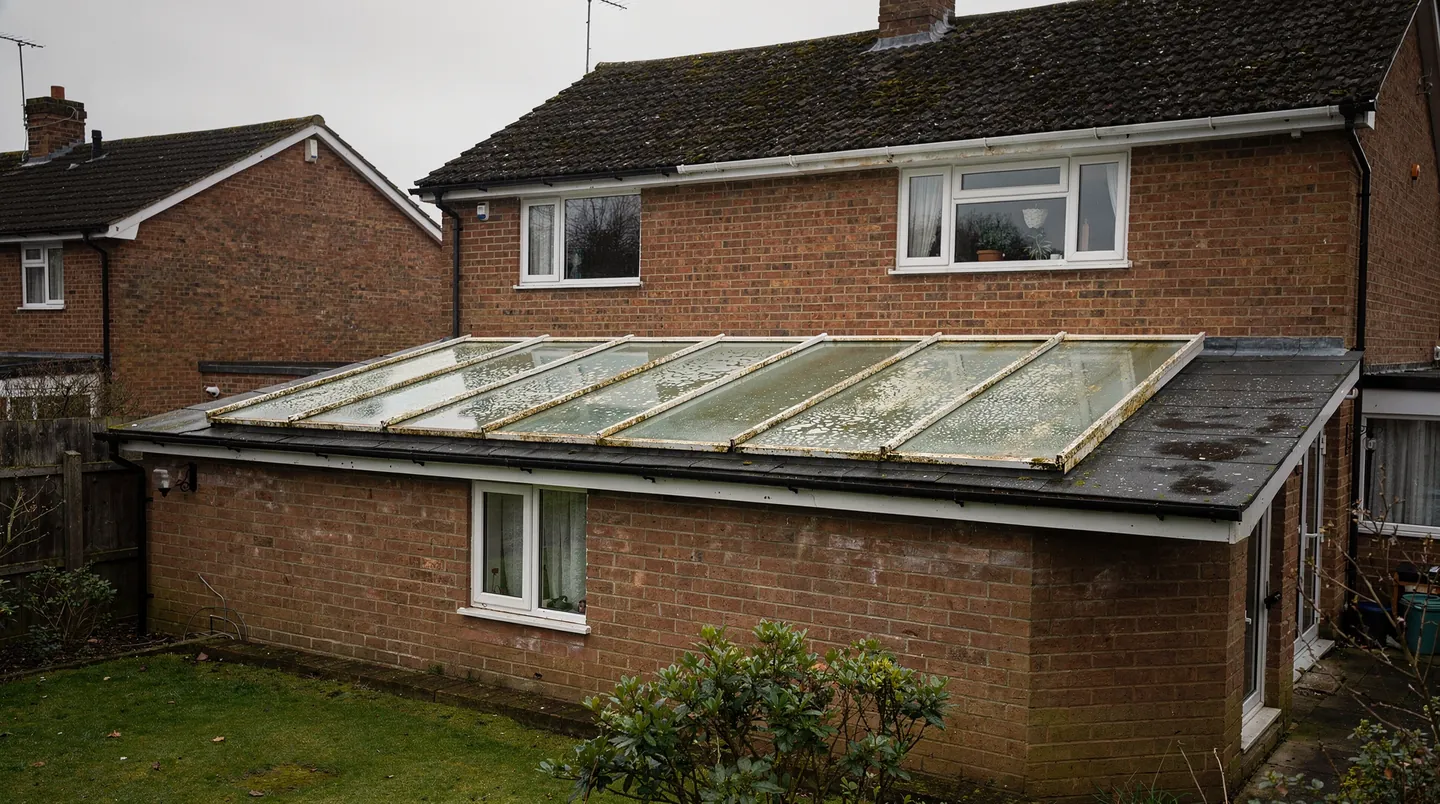
The estates added from the 1970s onward are mostly semis and detached houses in brick, with concrete tile roofs. Many have a conservatory at the back, built when conservatories were the usual way to add a room. Glass and polycarbonate roofs are cold in winter and hot in summer, and owners now often want to swap them for a solid insulated roof with a lantern or a flat rooflight in it.
That conversion is a tidy job for planning ahead. The old roof comes off, a new timber roof goes on, and the rooflight is sized to the room rather than to the previous frame.
Summer heat is the usual worry once a conservatory goes. A solid roof with a modest rooflight behaves very differently from a glass one, and a solar control glass option or an opening panel at the top lets warm air leave. We talk through which way the roof faces before suggesting a glass. The builder receives kerb size and upstand dimensions from us, the roofer decides the covering, and we order the unit so it arrives as the roof is finishing instead of long after the roofer has packed up. The decision about lantern against flat rooflight depends on ceiling height. A lantern needs the headroom to show off its shape from inside, and a flat rooflight suits a lower ceiling better.
Flat roofs: garages, porches and plastic domes
Flat roofs in Colden Common are as varied as the people who built them. A garage might have a felt roof from the 1970s, a side extension a GRP roof from the 1990s, and a porch a rubber membrane laid last decade. Each of those takes a kerb in its own way. Felt needs layers lapped over the upstand, GRP is laminated into place, and rubber is dressed up and bonded. The right rooflight is the same in each case, but the right way to finish around it is not.
Upstand height is the figure builders ask about most. A kerb commonly stands 150mm or higher above the completed roof, following the maker's instructions, and insulation inside it so the edge of the rooflight is not a cold bridge. We put the exact figure for your unit in the quote.
A flat roof due to be re-covered is the best time to change an old dome for a double glazed unit. The roofer strips the covering, the kerb is checked or rebuilt, and the new glazing goes in alongside the new membrane. That sequence avoids cutting into a fresh roof afterwards, which is the situation we are most often asked to avoid.
Newer homes on the village edge
Recent infill houses are built to modern energy standards, with trussed roofs and a well-insulated shell. A window cannot be cut into a truss, so it must sit in the space between two, or the roof must be redesigned by an engineer. Where the room below needs daylight and nothing more, a sun tunnel can be the neater answer, because it passes through the roof void without touching the structure.
Energy performance matters on these houses, since the rest of the building is well sealed. The rooflight we recommend is matched to that standard, and the detail around the edge is finished so that it does not become the coldest part of the ceiling.
Gardens, trees and weather
Colden Common is a green village, with fields and hedgerows close to many gardens. Roofs near trees collect leaves and seeds, and a flat rooflight under branches will want a wipe oftener than a unit in open sky. We position and select units with that in mind, and we say clearly where a self-cleaning coating will help and where it will not, so the choice rests on the site rather than on a leaflet.
An opening rooflight is worth considering where the roof sits over a bathroom, utility room or kitchen, because warm moist air collects at the highest point and can leave there. It helps with ventilation alongside an extractor fan and does not replace one.
Garden offices and outbuildings
Village plots often have room for a garden office, a workshop or a studio, and these buildings are a natural home for a rooflight. A small flat roof, a single span and no neighbouring trades make the job simple, and one rooflight over the desk can replace a wall of windows that would otherwise need curtains. The kerb is built into the roof frame as it is made, so the glass size is settled at the drawing stage. If the outbuilding will be used as a room, tell us early, because Building Regulations may apply to it differently from a store.
Dates, builders and the order of trades
On a Colden Common extension, the best call to us comes once the drawings are settled or the builder has set a start. We agree the unit with you, hand the builder the kerb or opening dimensions, and place the order against the builder's programme. The maker sets production time, your quote states it, and the delivery day reaches you and the builder together once the order is booked.
Fitting follows the trades. The roofer completes the membrane or covering first, the electrician wires any opening or electric unit while the walls are open, and the plasterer finishes the reveals after the glass is in. For a straight swap, such as a dome for a new rooflight, we survey, quote, and book a fitting day with you.
Who decides, and what we look up
Applications in Colden Common go to Winchester City Council. Whether a rooflight needs one depends on the house and the roof; our guide to planning for rooflights explains permitted development and the ways it can be limited. We look into the rules for your house, report back, and the council decides. The Winchester City Council website holds the planning records for any property.
A complete replacement, frame and glazing together, counts as a controlled fitting that we notify to Building Control, and each new unit meets current Building Regulations when fitted. A new sealed unit alone, dropped into an intact frame, needs no notification. Our workmanship carries a 10-year guarantee.
From our Southampton base, Colden Common is a 9.6-mile drive north-east, short enough for a survey and a follow-up visit around the builder's calendar.
