Andover
Which Andover roof is yours, and who is working on it?
A river town that grew fast in the twentieth century, so the same street can hold three different roof types and three different builders
Andover sits on the River Anton, at the far end of the A3057 from our base, and its roofs tell the story of the town's growth. Near the centre and around the parish church there are older brick houses under clay tile and some slate, with the occasional render and flint panel. Beyond them the town spreads into estates laid out when Andover took on people and jobs from London in the decades after the war, and past those again are the newer developments on the edges, Picket Twenty among them. The rooflight that suits one of those roofs is seldom the right one for the next.
Because Andover is one of the longest drives in our area, we plan these jobs around the visit. We study the roof and the room together, settle the unit with you, and give your builder the opening or kerb sizes as a written note before a rafter is cut. That keeps the number of trips down and means the builder has what they need on their own timetable.
Brick and tile near the centre
The older streets close to the town centre and the station have terraces and semi-detached houses from the Victorian and Edwardian years, mostly in brick with plain clay tile or Welsh slate. Many have had a kitchen added at the back, a pitched roof loft room or a lean-to turned into a dining space. Slate and plain tile are both brittle in the wrong hands, so the roofer who lifts them matters as much as the window that goes in.
In a loft that has never been converted, the first job is the opening itself. Old rafters can be uneven, and the usual practice is to trim between two of them and fix a header above and below the window so the load is carried round it. Your builder or carpenter does that work. We give them the exact frame size for the window and the flashing kit, and we ask who will batten and re-lay the tiles around it, because that is the detail that decides whether the finished roof looks right from the street.
Where a back kitchen extension has a flat roof, the same question changes shape. The extension is usually the part of the house with the most to gain, since a deep room with a single window wall can feel dim at the far end. A flat rooflight over the worktop or a small lantern over the table lights the centre of the room. The kerb for it is built into the roof deck, so the builder needs our dimensions before the joists are cut.
The estates built for a growing town
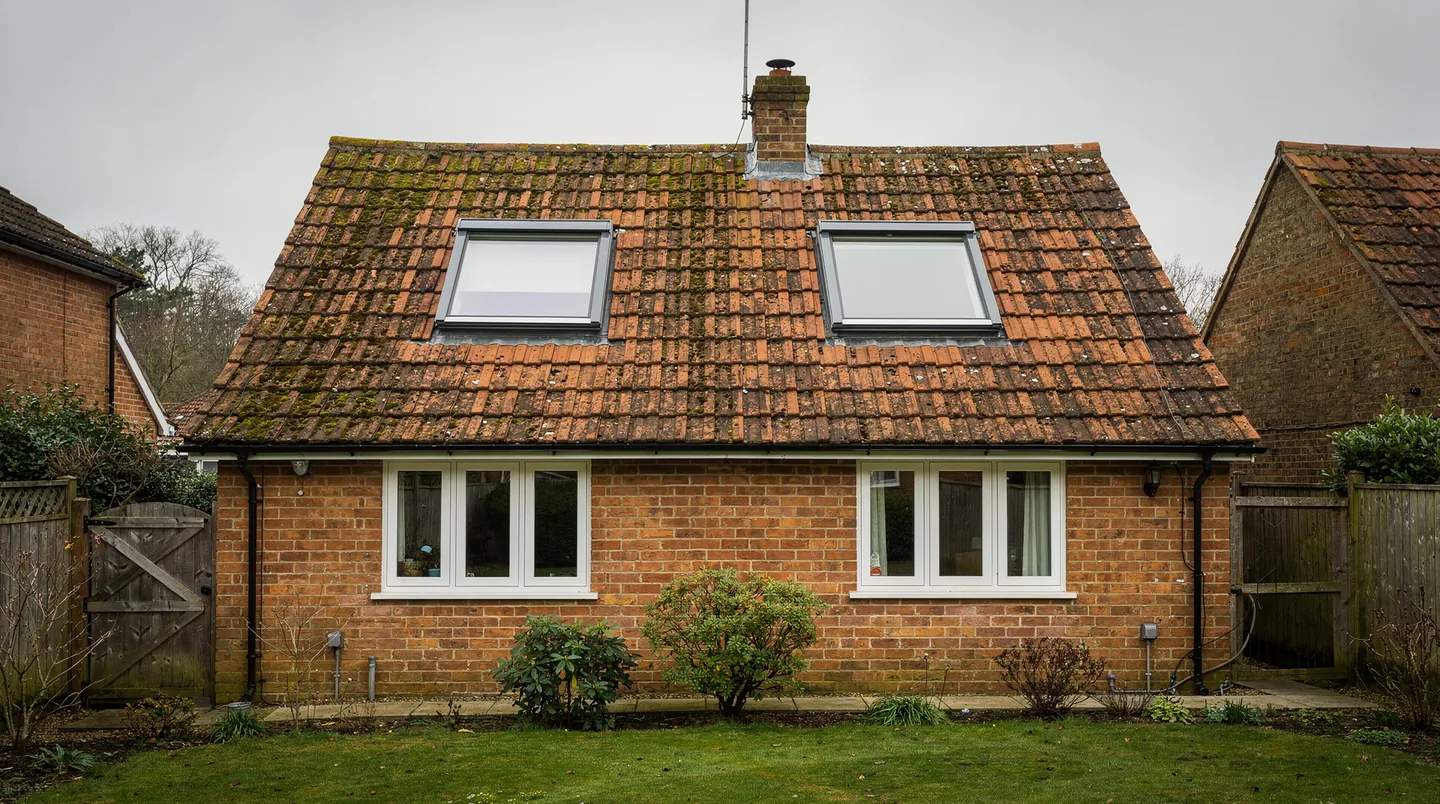
Much of Andover's housing dates from the years when the town expanded, and the streets of semis, terraces and bungalows from that time tend to have concrete interlocking tile on a modest pitch. Pitch is the first thing we measure. Every roof window and flashing kit comes with a minimum pitch from the maker, and a low roof may need a particular window or an extra underlay detail around it. We confirm this on the roof, not from the pavement.
These houses often have a roof space that was left empty for decades, with a loft ladder and a few boxes. Converting one into a bedroom or an office is a common brief, and the rooflight has to do the work that a dormer would do on a bigger house. Two windows side by side in a rear slope give an even spread of light and a clear view out when you are seated. A window above the stair head brightens the landing and takes the gloom out of the middle of the house. Both depend on the position being drawn from inside, so the window does not land behind a purlin or over the head of the stair.
Garages and flat-roofed additions from the same decades are the other common job. A flat roof from that period may still wear a plastic dome gone yellow and brittle. Replacing it is simple enough when the roof is sound, and better still if the covering is being renewed anyway: the new membrane and the new rooflight are then planned together, and the kerb can be insulated properly as part of the same visit.
Newer edges, trusses and fast programmes
The newest houses around Andover are built with factory-made roof trusses, not hand-cut rafters. A truss cannot be notched to make room for glass, so a window has to be sized to fit the gaps between them, or an engineer designs a trimmed opening before the roof goes up. Sun tunnels are often the practical answer where the room underneath wants daylight and has no need of a view, like a landing, an en suite or a hall.
Self-build and extension work on the outskirts of the town often runs to a tight programme, with the roofer booked for a fixed week. That is where an early call pays for itself. If the order goes in while the drawings are being finished, we can count back from the roof's finish date and give your builder a confirmed delivery date, so a covered deck is not left waiting for glass. The maker sets the lead time for a made-to-measure unit and the quote names it.
Warm rooms, cold roofs and opening units
A bedroom made in an Andover loft is exposed on every side: the slope above, the gable end, and the eaves cupboards that run behind the knee walls. Summer sun on a tiled slope can make that room uncomfortable, and winter can leave the glass edge cold if the reveal is thin. We ask how the room will be used, which way the slope faces, and what insulation your builder is putting behind the plasterboard, and we choose the glazing and the blind position to suit. Solar control glass is one option for a south-facing slope, and an external blind is another.
An opening unit is worth considering in the rooms that collect warm, moist air, such as a loft bathroom or a kitchen under a lantern. It helps clear that air, working with the extract fan, and a motorised unit with a rain sensor can be reached with a switch or a handset when it sits well above head height. If you choose one, the electrician needs to know early, because the electrician runs the cable early, before any plasterboard is fixed.
Replacing what is already there
Some of the calls from Andover are about a rooflight that is already in place and has clouded between the panes, or an old roof window whose frame is tired. Where only the glass unit has clouded and the frame is sound, a new unit can be fitted into the existing frame. Where the frame itself is being swapped, the whole rooflight is a new controlled fitting and is notified to Building Control. We look at the frame, the kerb and the covering around it before deciding, and the quote says which it is.
Barn-style conversions and outbuildings
Andover is surrounded by farmland, and the villages and lanes around the town include converted barns, stables and garden buildings. Their roofs are a different matter from a suburban semi. Some have profiled sheeting, some have old timber purlins at wide spacing, and some have deep eaves that make the pitch hard to read. A rooflight in one of these can do a great deal for a room that was never designed with windows at roof level, but it needs a proper look at the structure first.
We check what the roof is made of, how it is supported, and where the insulation is, then say plainly what we would fit and where. For a garden room or a workshop with a flat or shallow roof, the answer is often a flat rooflight on a kerb built to our sizes, and the work is quicker than on the house because fewer trades are involved.
Planning, and who decides in Andover
Andover's planning decisions rest with Test Valley Borough Council. Most rooflights on an ordinary house fall within permitted development, which our planning guide explains, but the position changes if the house is listed, sits in a conservation area, or had its permitted development rights removed by a condition attached to the original permission. Newer estates in particular can carry such conditions. We research the property for you and report back, and the council takes the decision.
Building Regulations are a separate matter from planning. Fitting a rooflight where there was none, or swapping an entire unit, is notified to Building Control on your behalf where the work is notifiable, and the fitting meets current Building Regulations. The workmanship carries a 10-year guarantee.
If you are trying to line up a rooflight with a build that has already started, the sooner your builder has the kerb or opening size in writing the better. Tell us the roof covering, when the roof is due to be weathertight, and who is laying it, and we can take it from there. The survey is free. Afterwards you get a written quote setting out the unit, its glass, the lead time the maker gives, and the points your builder must cover.
Andover is 29.8 road miles north of our Southampton base, which is why we plan the survey and the fitting dates together and keep the number of site trips down.
