Whitchurch
A mill town on the Test where the old roofs and the new extensions meet
Whitchurch has older streets, Victorian terraces and newer estates, and each of them wants a different answer on the roof.
Whitchurch is a small town on the upper River Test, best known for its silk mill, a working water-powered mill that stands by the river. The town grew up where old roads cross the Test, and it still has the shape of a place that handled traffic: a long main street with narrow frontages, yards behind, and lanes running down towards the water. A railway station on the line between London and the west keeps it connected, and the A34 passes close by.
For rooflight work that means a town of unusual variety packed into a small space. Georgian and earlier buildings stand beside Victorian terraces, interwar houses and the estates that came after, sometimes within a few paces. The drive up from Southampton is long enough that we plan the work as one careful survey, a written list of sizes and a single call to confirm the delivery.
Slate, clay and the streets by the river
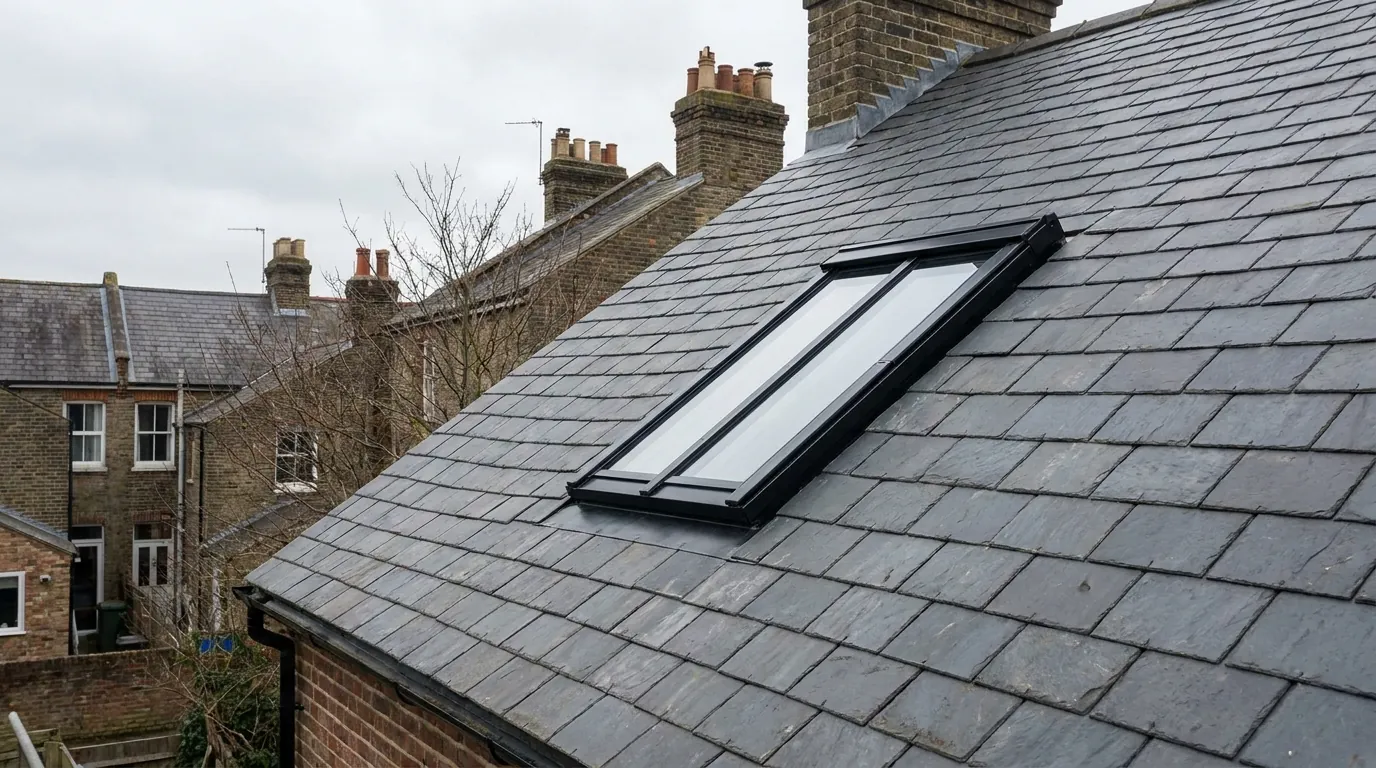
The oldest roofs in the centre are clay tile and natural slate, many of them steep and some with the sag that centuries of weather put into a long ridge. These roofs rarely have a regular geometry. Rafters wander, battens are thin, and the line of the eaves is not truly straight. Fitting a rooflight into this kind of roof starts with measuring the actual structure at the actual position, then choosing a unit that suits it.
A conservation rooflight is the natural choice on a street frontage. It is a slim, flat, low-profile unit with a thin metal frame, usually with a central bar, and it sits down in the slates or tiles instead of standing proud. It lets daylight into an attic room without changing how the roof reads from the road. On a back slope out of public view the choice is wider, and an ordinary low-profile roof window, flashed neatly into the covering, can do the same work for less.
Victorian terraces and the side-return kitchen
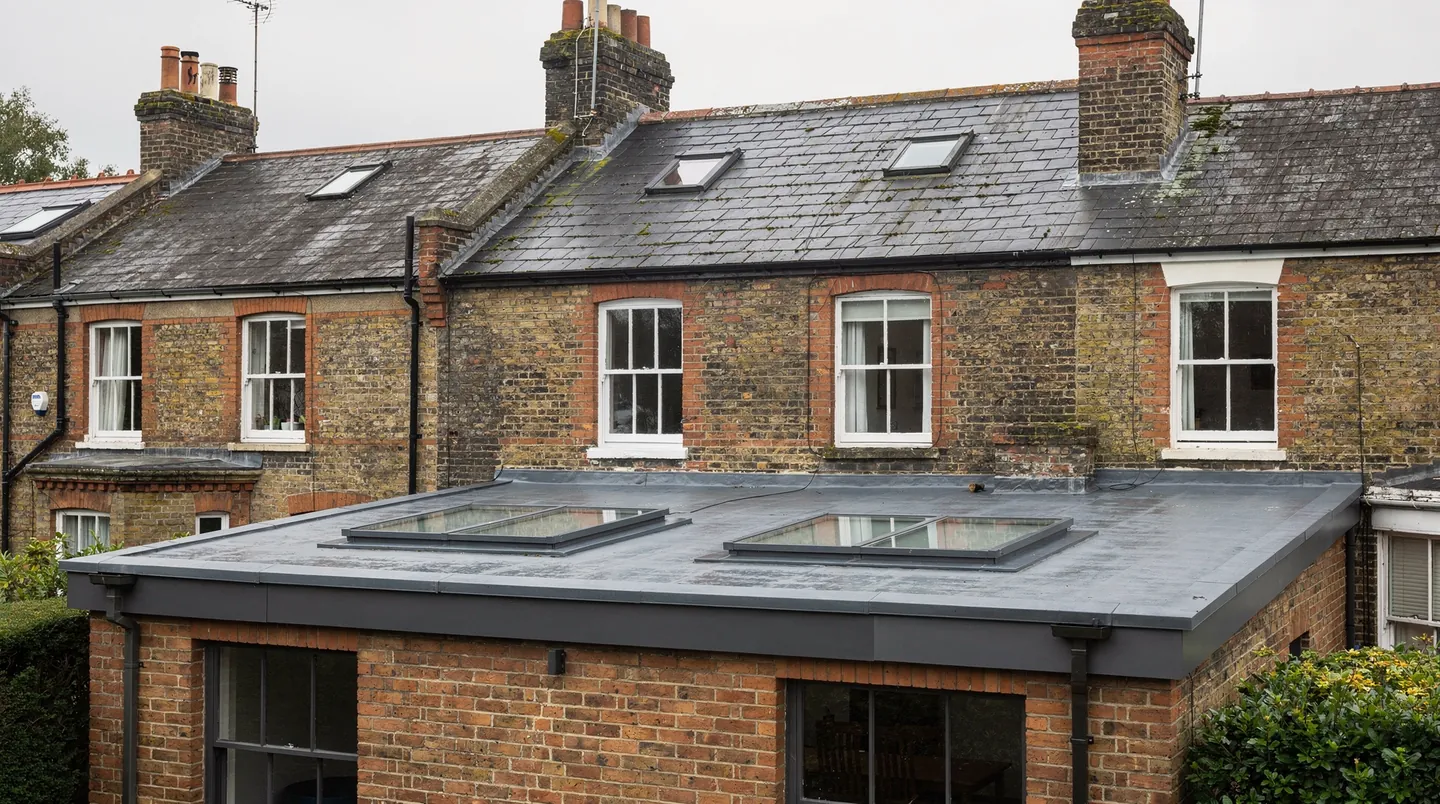
Where the town has terraces from the later nineteenth century, the pattern is familiar: a slate roof to the street, a rear wing, and an infill beside it where the kitchen was once squeezed in. These side returns are narrow, dark rooms. A line of flat rooflights along the roof, or a single long one above the worktop, is often the single most effective change a house like this can have. The spacing needs to respect the joists, so the openings are set between them, and the kerbs need to be tall enough for the insulation to be carried over them properly.
Because the roofs are small, a rooflight job here is often finished in a day once the kerbs are built. We prefer the roofer to dress the membrane up the upstand first and to see our unit on site before the covering is closed, so the detail is checked rather than assumed.
Interwar semis and the lofts above
Away from the centre are houses from the early and middle twentieth century, built with concrete or clay tiles on regular rafters. They have lofts big enough to convert, and the question is whether to use roof windows alone or add a dormer. Roof windows alone are cheaper in structure and tidier on the front, and where the ridge height allows a full-height room, two or three windows will light a bedroom and a shower room. The windows need positions that suit the room, not just the roof: you want to see out when you sit up in bed, and you do not want a purlin where the glass meets the floor.
Chimney stacks are common in this stock and they limit where a window can go. A flashing kit needs clear tiles around it and a clean run for the lead or the maker's kit, so we mark the positions on the roof with the builder and agree any compromise at the survey.
Newer estates and the roofs designed for conversion
The newer estates have roofs built from trusses. A truss is a prefabricated frame and the timbers in it carry load, so a window must sit between two of them, or an engineer must design the support for a larger opening. Narrow windows between trusses are a well-trodden route and usually fit. For a loft that was built with a room-in-the-roof truss, the space is already open and the choice of window is wide.
Houses of this age also tend to have good insulation in the roof already, and a new window has to carry on that standard. Insulation is cut tight to the frame and the reveals are lined, so the window does not introduce a cold edge to a warm room.
The river, the trees and the weather
Whitchurch lies in a damp valley with many mature trees, and glass collects moss and leaf litter more quickly than it does on a bare hillside. A self-cleaning coating helps on open slopes, though under heavy cover it can only do so much, so a flat rooflight in a shaded garden should be placed where it can be reached and wiped. The valley air is also mild and moist, which makes an opening rooflight a good choice over a bathroom or a landing, since it helps move warm damp air out. It works with the extractor fan and does not replace it.
Yards, outbuildings and the long plots behind the street
The narrow frontages on the main street mean long, thin plots running back towards the river, and those plots hold sheds, workshops, garden offices and the occasional converted stable or store. Their roofs are generally flat or shallow, and their rooms are dark because the walls are shared or the windows face a fence. A single flat rooflight can transform one. The work is quick, the trades are few and the structure is simple, but the same rules about kerb height, insulation and the roof covering apply as on the house, and a room used for sleeping or working may bring Building Regulations into play.
Access is the practical limit on these plots. A glazed unit has to be carried through a passage or over a wall, and the weight and size of the glass are checked against the route before anything is ordered, so nobody discovers on the day that a lantern will not go through a side gate.
When the rooflight on the roof is already old
Not every job is new. Whitchurch has houses with roof windows fitted a generation ago, with timber frames that have weathered and glass that has clouded between the panes, and extensions topped with plastic domes that have turned yellow. Taking out an entire rooflight and putting in a new one is a controlled fitting, so Building Control is told; swapping just the sealed glazing inside a frame that is still sound does not need that notice. We tell you which category your window falls into, and where a clouded unit sits in a frame that is otherwise good, the sealed unit alone may be the right answer. Our guide to replacing a misted sealed unit covers how that works.
When the roof around an old unit is due to be re-covered, that is the best time to swap the unit as well. The roofer is already on the scaffold, the covering is already open, and the new flashing can be laid with the new tiles rather than squeezed in later.
Light, heat and the direction of the slope
Which way a slope faces decides how a loft room will feel. A roof window on a south-facing slope floods a room with sun and needs solar control glass or a blind to stay comfortable on a hot afternoon. A north-facing slope gives an even, calm light all day, which suits a study or a studio. The glass specification also sets how much heat a window loses in winter, and the quote gives the product and glazing by name, so the figures belong to that product and not to a general claim. A shaded north slope still benefits from a high-performance pane, because the room loses heat through it all winter.
Planning with Basingstoke and Deane
Applications for Whitchurch go to Basingstoke and Deane Borough Council. On an ordinary house, permitted development will often allow a rooflight, which the planning guide explains, but listed buildings, buildings with their rights removed and properties in a conservation area are treated differently. Whitchurch has a historic core, so it is sensible to find out how your street is designated before ordering anything. We read the council's published records for the house and pass on what they show, and the council decides. Its planning information is at basingstoke.gov.uk.
Whether a rooflight is notifiable under Building Regulations depends on the job: a whole new or replacement unit is, a sealed unit swapped in an existing frame is not. We say which it is at the quote stage and arrange the notification where it is needed.
Working with the roofer and the plasterer
In a town where houses are close together, scaffolding and access are a large part of the job. We agree the delivery with your builder, who knows how the glazing will reach the roof, and we make sure the kerb and the covering are finished before the unit arrives. The plasterer comes last. A rooflight reveal is a visible edge in a finished ceiling, and it is one of the details people notice every day.
Whitchurch lies 25.6 road miles north of Southampton via the A34, so we plan one survey and one confirmation call around your builder's diary.
