
Overton
A village where the roofs run in long unbroken rows, and one slope is shared by several houses
Overton's streets are lined with cottages and terraces that share walls, ridges and gutters, and that changes how a rooflight job is planned.
Overton sits near the source of the River Test, on the road between Basingstoke and Andover, with the A303 a short way to the south. It has the feel of a small town even though it is called a village: a broad main street, shops and pubs, a station on the line to Salisbury and Exeter, and a long history of paper-making in the valley. Houses along Winchester Street, the High Street and the lanes off them are often built hard against one another, with shared party walls and roof slopes that run on from one door to the next.
That shared construction is the main thing to understand about roofs here. A rooflight fitted to one house in a row sits in a slope that belongs, in a sense, to the whole terrace. The ridge line, the tile colour, the gutter and the party wall all run on past your boundary, and the way we plan and fit the work reflects that.
Terraces and cottages on the main streets
The older houses along the main streets include brick cottages and terraces with clay tile or slate roofs, some with dormers, some with attic rooms lit by a single small window. The rooms in these roofs are modest and low, and a well placed roof window can turn an attic from a store into a bedroom or a study. Placement is the delicate part: a window set too high in the slope gives sky and no view, and one set too low leaves a gap of dead roof above it.
We hold a tape from the intended floor to the glass line, and agree the sill height with you in the room itself, before any figures reach your builder. The roofer then knows exactly which tiles come off, which rafters are trimmed and how the flashing runs, and the party wall is checked so nothing cuts into a neighbour's structure.
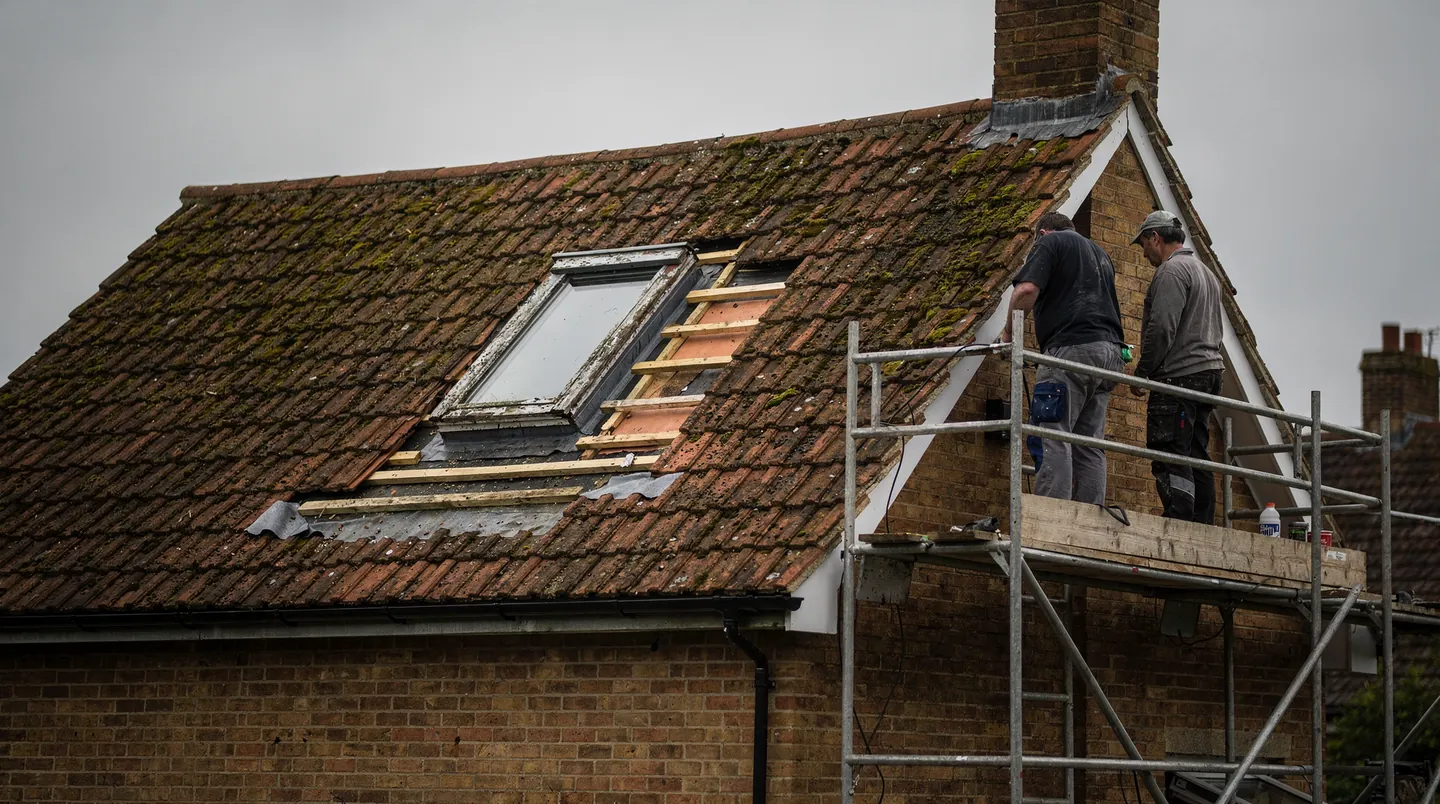
Working beside a party wall
Where a roof slope is shared along a terrace, the position of a new opening relative to the party wall matters. The wall is the neighbour's as well as yours, and the roof structure beside it is often tied into it. Keep a rooflight a sensible distance from the wall line, and let the builder decide if any work near the wall comes under party wall rules. We mark the proposed position on the roof at the survey so that the builder can see how close it is, and we do not assume the answer. If a neighbour is also thinking of a loft window, a conversation over the fence can let both of you use the same roofer and the same scaffold, which shortens the disruption for the street.
Scaffolding is the other shared consideration. On a terraced street the scaffold often needs to cover the width of a neighbour's roof, and a polite note or word from the builder beforehand is better than finding out at the door. Scaffold hire is the builder's side of the job; our side is sending dates and sizes early enough that it is only up for as long as it needs to be.
Family houses from the last century
Beyond the centre, Overton has semi-detached and detached houses from the twentieth century, with concrete or clay tile roofs and loft spaces ready to be used. Two roof windows in the back slope light a bedroom, and a third lights the stairs. Where the roof is a modern trussed type, the windows are sized to sit between the trusses; where it has traditional rafters, the carpenter can trim the opening and add a header. In both cases the opening size goes onto paper for your builder ahead of any work on the roof, and we state which kind of roof you have in the quote.
On a roof of shallow pitch, the maker's minimum for a window and flashing kit decides what is possible. We measure the pitch at the survey, and if a particular window is needed for a low slope the quote says so, with the reason, instead of finding out when the flashing kit arrives.
Rear extensions, kitchens and the flat roof over them
Plots in Overton often run back some distance from the street, which leaves room for a single-storey kitchen or dining extension. A flat roof with one or two rooflights, or a lantern, can bring light to the middle of a deep room that garden doors alone leave dim. The kerb is the key item. Its height decides how much insulation the roofer can carry up the sides and how the membrane is dressed, so the kerb size is agreed with the roofer and the builder before the deck goes on, and the rooflight is ordered against the roof programme.
For the structure, the opening needs to fall between joists, and the joists around it are doubled. If a structural engineer has produced the drawings, we check that our sizes match theirs before the unit goes on order, so there is no cut timber on the day.
Attic bedrooms and the way down
Turning an Overton attic into a bedroom brings two questions that sit alongside the window. The first is the stair. A loft reached by a ladder or a steep ship stair rarely passes Building Control for a bedroom, so the conversion usually takes a proper staircase and the landing space it needs. The second is escape. Escape through a window is accepted only up to 4.5m above the ground, which puts a loft over two full storeys beyond it and calls for a protected route down the stair. Both shape the plan before the roof window is chosen, and whoever draws your project will be dealing with them already. Our escape window guide explains the rule.
Once those points are settled, the window is the pleasant part of the job, and we can fix its height against the finished floor, which is only known when the stair position is final. Light from above reaches further into a room than light from a wall, so one well placed unit in a modest attic can serve a bed, a desk and a wardrobe wall.
Old units that have reached the end
Some Overton roofs already carry a rooflight that is past its best: a timber roof window whose paint has failed, a dome gone brittle on an extension, a double glazed unit clouded between the panes. A like-for-like swap is the simplest kind of job. We survey the opening, note the size and the type of frame, and quote in writing with the manufacturer's quoted wait named. The old unit comes out, the kerb or upstand is checked, and the new one goes in on a day that suits you.
It is worth looking at the covering around an old unit at the same time. If the tiles, felt or membrane beside it are also near the end of their life, replacing both together saves putting a scaffold up twice. The quote says who is responsible for the covering, so there is no doubt on the day.
Glass, blinds and the summer attic
A room in the roof gets hot first. The choice of glass and a blind are part of the plan, not an afterthought. Solar control glazing cuts the heat of a bright afternoon, an internal blind lets you darken a bedroom, and an external blind or awning does more than either by stopping the sun before it reaches the glass. If a blind will be electric, the cable is run at first fix, which means the electrician needs the position at the same time as the carpenter. Agreeing all of this at the survey costs a few minutes and avoids opening a finished ceiling later.
Water, mud and moss near the Test
Gardens near the river are green and often damp, and moss and algae creep over shaded roof coverings. Glass under trees takes the leaf fall, and a rooflight in the shade collects dirt sooner than one under open sky. We position units so that they can be reached, and we explain what a self-cleaning coating will and will not do under cover. In bathrooms and kitchens, an opening unit helps warm moist air leave the room alongside the extractor, which suits older houses where moisture builds up in the roof space.
Basingstoke and Deane, and the question of permission
Overton is within Basingstoke and Deane Borough Council. A rooflight on an ordinary house often falls within permitted development, which the planning guide explains, but listed buildings and properties where rights have been removed are treated differently, and the older centre of Overton may include designated areas. Check your address on the council's website at basingstoke.gov.uk, or leave it to us to look and report. The final say stays with the council.
A new or replacement rooflight is subject to Building Regulations whatever the planning answer, and we deal with the notification when the job requires it. The workmanship guarantee covers the fitting.
How the job fits with your builder
Contact us once your builder has a start date or the drawings are close to final. We confirm the unit, send the sizes, and book the order against the date your roof is expected to close in, then pass the delivery date to you and your builder. The roofer finishes the covering, we fit the unit, any electrics are connected, and plastering the reveals comes at the very end.
Overton lies 27.2 road miles out from Southampton to the north, so each visit is planned in advance and a second one is booked only if the roof needs it.
