Over Wallop
A rooflight next to thatch: what changes, and what stays the same?
Lanes along Wallop Brook, farm buildings turned into homes, and a Hampshire parish close to the Wiltshire border
Over Wallop is one of the Wallops, a family of small villages in the Test Valley that includes Nether Wallop and Middle Wallop, set beside Wallop Brook near the western edge of Hampshire. The roofs are a country mixture. Clay tile and slate cover the cottages and farmhouses, thatch survives on some of the older lanes, and the farm buildings that are now homes carry everything from old tile to profile sheeting. There is no terrace to copy and no standard house. Every job starts as a conversation about the particular roof. The answers we need are simple to give: the covering, the age of the timbers beneath it, who is building, and the day the roofer expects to be done.
That slower, house-by-house approach suits a rooflight. Glass is made to order, the opening is cut into something that will not be rebuilt for decades, and a small mismatch of a few millimetres matters far more in a roof with a hand-laid covering than in a modern estate. We give your builder the dimensions as a written note for the unit chosen, drawn up before any tile or sheet is lifted.
Tile on one side, thatch on the other
Owners of tiled houses with a thatched neighbour may wonder whether it changes anything. For the choice of unit, it does not. A roof window or flat rooflight on a tiled house is the same product whether the next roof is clay or straw. What changes is the working method. A roofer cutting tile or soldering a flashing near a thatched roof plans the day around it, keeps hot work to a minimum and tells the neighbour a roofer will be on site. We pass that on at survey so nobody is surprised.
If the house itself is thatched, the first call is to a thatcher. They know how an opening can be formed in the straw, what has to be altered in the roof structure beneath it, and whether the roof can take one at all. Once they have said what is possible, the sizes come to us and we can look at the unit that fits what they describe. Your insurer will usually want to hear about work to a thatched roof as well, so raise it early.
Barns, stables and outbuildings made into homes
Farm buildings turned into houses are some of the most rewarding rooflight projects in a village like this. The roofs are high, the spans are long and the rooms underneath are tall enough to take generous glass. A pair of roof windows can light a gallery, a ridge-length run of rooflights can daylight an open-plan living space, and a roof lantern can sit over a kitchen island in what used to be a threshing floor.
These buildings need more attention to structure than a standard house. The roof may be framed with large timbers at wide centres, or in steel, and the opening has to be trimmed in a way the engineer has agreed. Insulation may need to be deeper than in an ordinary house roof, which affects the depth of the kerb or the reveal. We take these figures from the drawings and return the unit sizes, then check them against the roof on site. Energy efficient rooflights explains the glazing choices that go with deep insulation.
One point is worth checking early. A barn standing within the grounds of a listed farmhouse can be treated as part of the listing. The council can tell you whether that applies, and if it does, a slim conservation rooflight in dark grey is likely to suit the roof.
Where the barn roof is profile sheeting, the rooflight is cut into the sheet and carried on a framed kerb tied back to the purlins, with the sheeting dressed up to it by the roofer. Old fibre-cement sheets need particular care and a competent contractor, so say at the start if that is what you have; the roofer decides how the existing sheet is dealt with, and the opening dates follow from that. A roof of old clay pantile is more forgiving, and the tiles around the opening can be lifted, kept and relaid.
Farmhouse kitchens and flat-roof additions
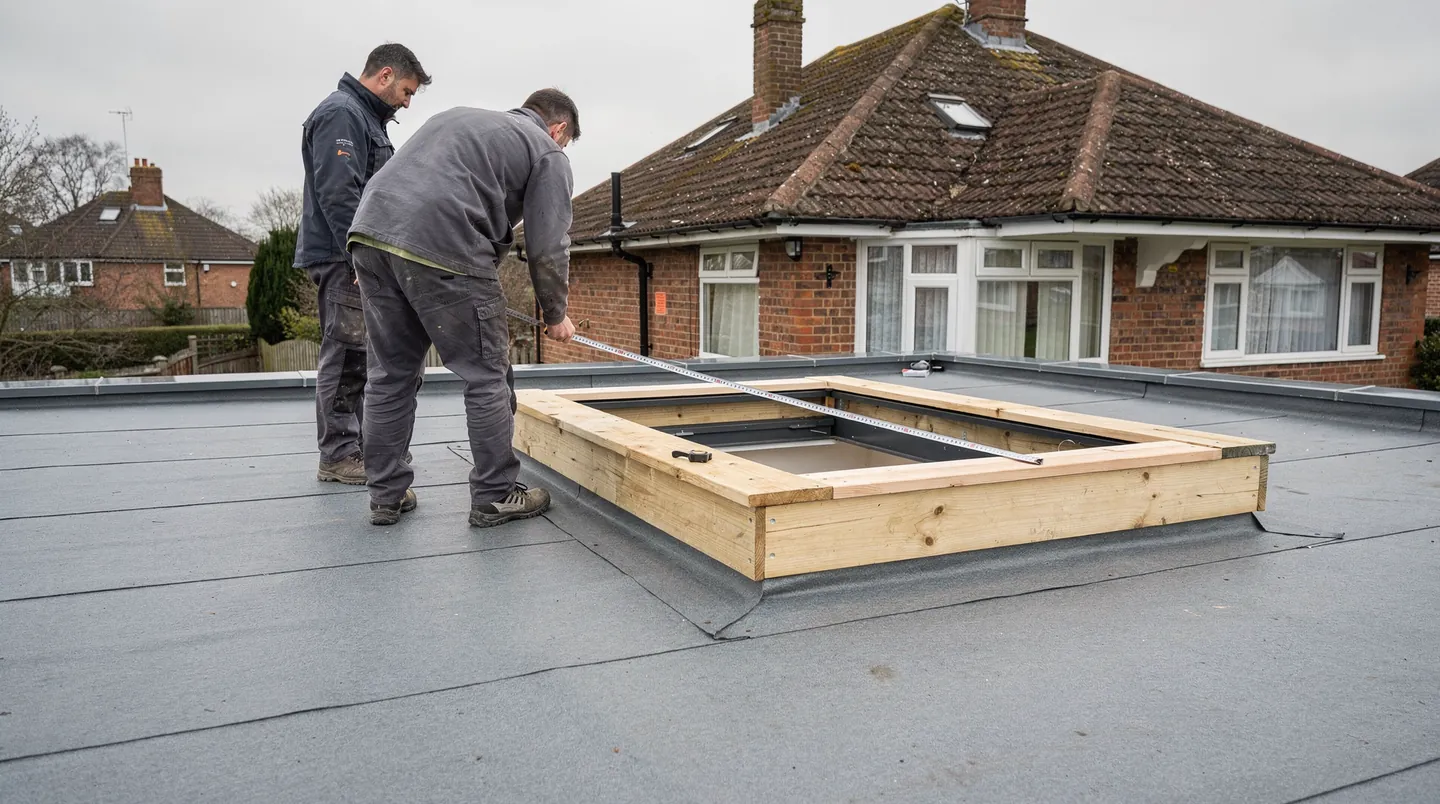
Another likely project is an extension behind an older house: a kitchen pushed out into the garden, a boot room, a garden room. These are built with flat or low-pitch roofs in single-ply, GRP or felt, and the rooflight is often the centrepiece of the room. The builder and the rooflight supplier have to agree the kerb early, because the glass is designed to sit on a specific upstand.
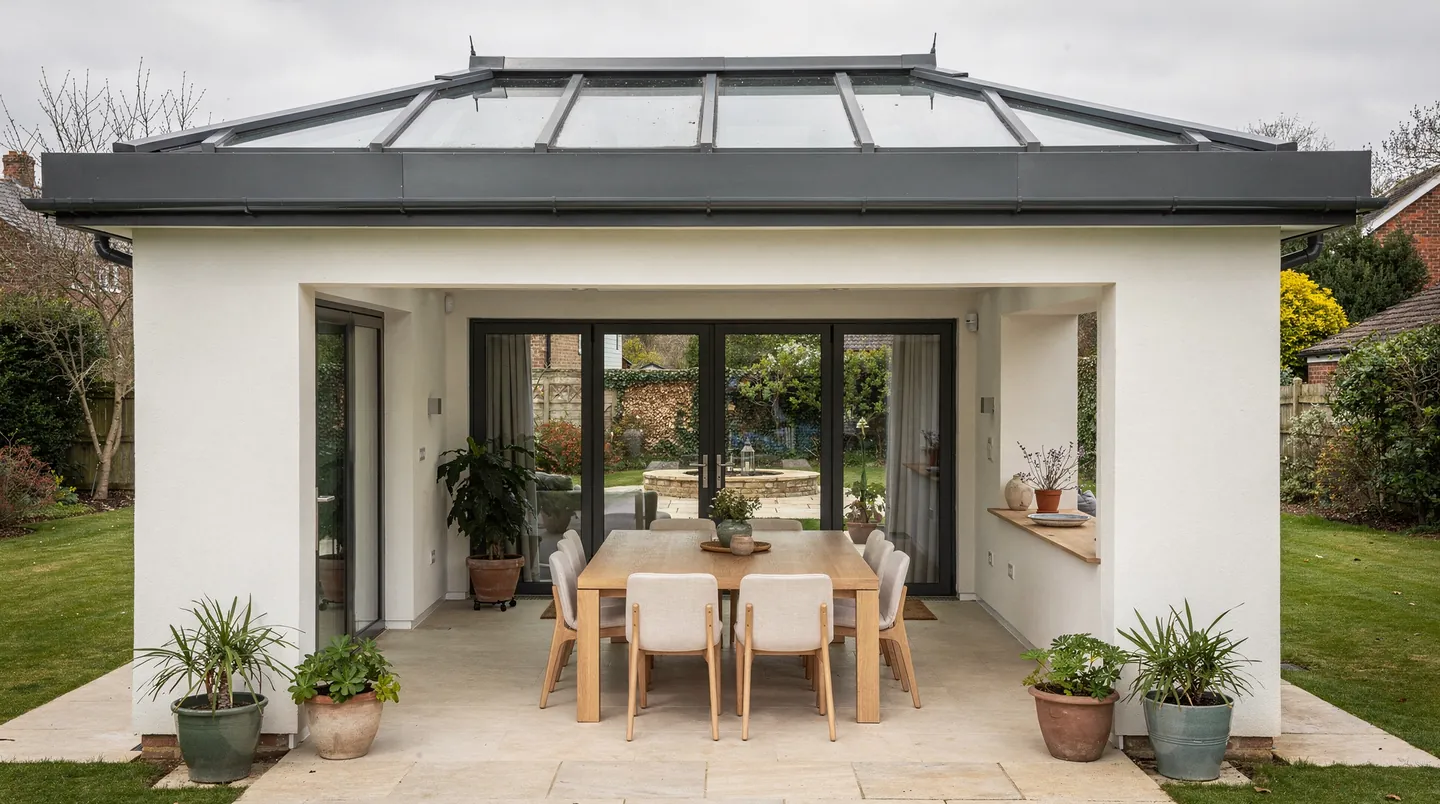
On a farmhouse the ceiling heights are often generous, which suits a lantern. On a lower cottage extension, a flat rooflight or a frameless one reads better from outside. The page on lanterns and flat rooflights lays out how to decide, and sizing a flat rooflight for a kitchen describes how big is big enough.
Bungalows, and houses from later decades
Around the older core there are bungalows and houses from the twentieth century in concrete or interlocking tile, with roof spaces that suit a conversion. One straightforward route is roof windows set into the rear slope, with the front left alone. Velux names its sizes by code, a letter for the width followed by digits for the height, and the page on Velux window sizes helps you read a quote or a drawing.
A bungalow with a new room in the roof becomes a two-storey house for escape purposes. A bungalow's new room lies inside the 4.5m ground-height limit, so a suitably sized and placed roof window can be its way out. We agree this with your designer at survey, so it does not surface at the building control inspection.
Letting warm air out of a glazed extension
Old houses with thick walls are often cool in summer, but a glazed extension is another matter. An opening rooflight lets warm, moist air rise out of the room, and a rain sensor can close it if the weather turns. Any mains supply can be interrupted, so ask how a unit behaves in a power cut. The power-cut page explains it, and the wiring page shows what the electrician has to do while the ceiling is still open.
What Test Valley decides
A planning application from Over Wallop is made to Test Valley Borough Council, whose planning pages are at testvalley.gov.uk. Rooflights on ordinary houses are often permitted development, and the planning permission guide holds the full conditions. Whether a particular house keeps those rights depends on its listing, on any condition attached to an earlier permission and on whether an Article 4 direction applies. We look these up for your address before the order and tell you what the records show; approval is the council's to give. If anything turns up, such as a condition on the house or a listing on the barn, the unit and the timetable are adjusted before money is committed.
The village is close to the Wiltshire boundary, but for an Over Wallop address the council is Test Valley. If you are unsure, the council's own address search confirms it.
Dates, deliveries and the roofer
On a small build, a delay in glass can leave a roof under sheeting for longer than anyone would like. The cure is to settle dates backwards. Ask the roofer when the deck or the slope will be ready, give us that date, and we place the order against it. The quote names the build and delivery wait, and once the maker acknowledges the order, the delivery date comes to you and to your builder from us. If the programme moves, so does the order. Rooflight lead times explains what the maker's date depends on.
The sequence on site is the usual one. The roofer finishes the covering and the upstand, the glass goes on and is sealed, an electrician connects anything that opens, and the plasterer comes last to finish the reveals. Nobody has to work around glass that is already in.
A village build also benefits from a clear line of contact. One person on your side, whether the homeowner, the architect or the site manager, should be named as the person who receives the sizes and the delivery date. Where the builder and the homeowner are different people, we copy both, and any change to the roof is sent back to us as a revised drawing so that the sizes we issue are always for the roof as it will be built.
Reaching the village
The village is 23.4 road miles from Southampton, in the north-west of our area, so a survey here is usually combined with others along the same road. Tell us when your builder will next be on site and we will plan the visit then. The survey is free. A written quote follows, with the unit, the glass, the manufacturer's delivery time and the points your builder has to settle.
The way out from Southampton is 23.4 road miles, north-west through Test Valley towards the Wiltshire border
