A builder is pricing a kitchen extension and has two rooflight quotes side by side. One lists a U-value of 1.2, the other of 1.6, and the architect has written 2.2 on the drawing. Nobody on site is sure whether the lower number is better, whether the architect's figure is a target or a ceiling, or whether any of them describe the same thing. It is a very ordinary muddle, and it usually costs a day of phone calls.
The figures can be read quickly once you know three things: what the number measures, which part of the unit it refers to and which limit applies to your building. We cover those first, then walk through a data sheet line by line and finish with how to put the result on the drawing so the glazing is not argued over at Building Control. The wider subject of heat and glass is on our energy efficient rooflights page.
What a U-value is
A U-value measures how much heat passes through a building element. It is written in watts per square metre per kelvin, shortened to W/m²K. Put plainly, it is the heat loss through one square metre of the element for every degree of temperature difference between inside and outside. A lower number means less heat escapes, so the element insulates better.
The measure applies to any part of the building envelope: a wall, a roof, a floor or a window. Glass is usually the weakest point in the envelope, even modern double glazing, which is why Building Regulations set a limit on it. A lantern or a large flat rooflight can add a lot of glass to a roof, and the heat loss from that glass is the reason the figures matter.
A U-value says nothing about how much light or solar heat gets through. That is a different property, covered by a light transmission figure and a g-value, and we look at them in the guide to solar control glass. A rooflight can have an excellent U-value and still overheat a south-facing room in July, or a modest U-value and be perfectly comfortable on a shaded roof.
It also helps to remember that a U-value is a laboratory or calculated figure for the product, not a measure of how warm your room will feel. The finished result depends on the kerb insulation, the quality of the seal and how the roof is built around the unit. A well-chosen number on paper can be undone by a cold, uninsulated upstand. That is why, on a flat roof, we pass the kerb and insulation details to the builder along with the unit's sizes.
Rooflights and roof windows in Part L
Energy use in buildings is covered by Part L of the regulations for England. For work to existing dwellings, the 2021 edition of Approved Document L sets out the limiting U-values for new and replacement thermal elements, in Table 4.2. Two lines in that table concern us.
| Element | Limit |
|---|---|
| Roof window | 1.4 W/m²K, or a Window Energy Rating of Band B |
| Rooflight | 2.2 W/m²K |
The difference between the two lines is about the product. A roof window is the familiar pitched-roof unit with its frame in the plane of the slope, and it takes the same limit as a standard window. A rooflight, in this context, covers products such as flat rooflights and roof lanterns, which are built up on a kerb. The table gives them a higher figure than a roof window.
A Window Energy Rating, or WER, is an alternative route for roof windows. It is a scale from A to G that also counts solar gain and air leakage, and Band B or better meets the requirement. Only some makers publish a WER for their roof windows, so check what appears on the data sheet.
Whichever line applies, the limit is for the product as installed, so the figure you compare has to be for the whole unit and for the size you are buying. The quote lists the make, the glazing and the size, which tells you which line the unit sits against. How the regulations treat the work itself is set out in the guide to rooflights and Building Regulations.
Whole-unit and centre-pane figures
This is the part where quotes get misread. A rooflight has two quite different U-values, and a brochure may print either. The first, often written Ug, is for the glass alone, measured at the centre of the pane away from the edges. The second, written Uw for windows and roof windows, or sometimes Ucw or Ud for other products, is for the whole unit: glass, spacer, frame and the junctions between them.
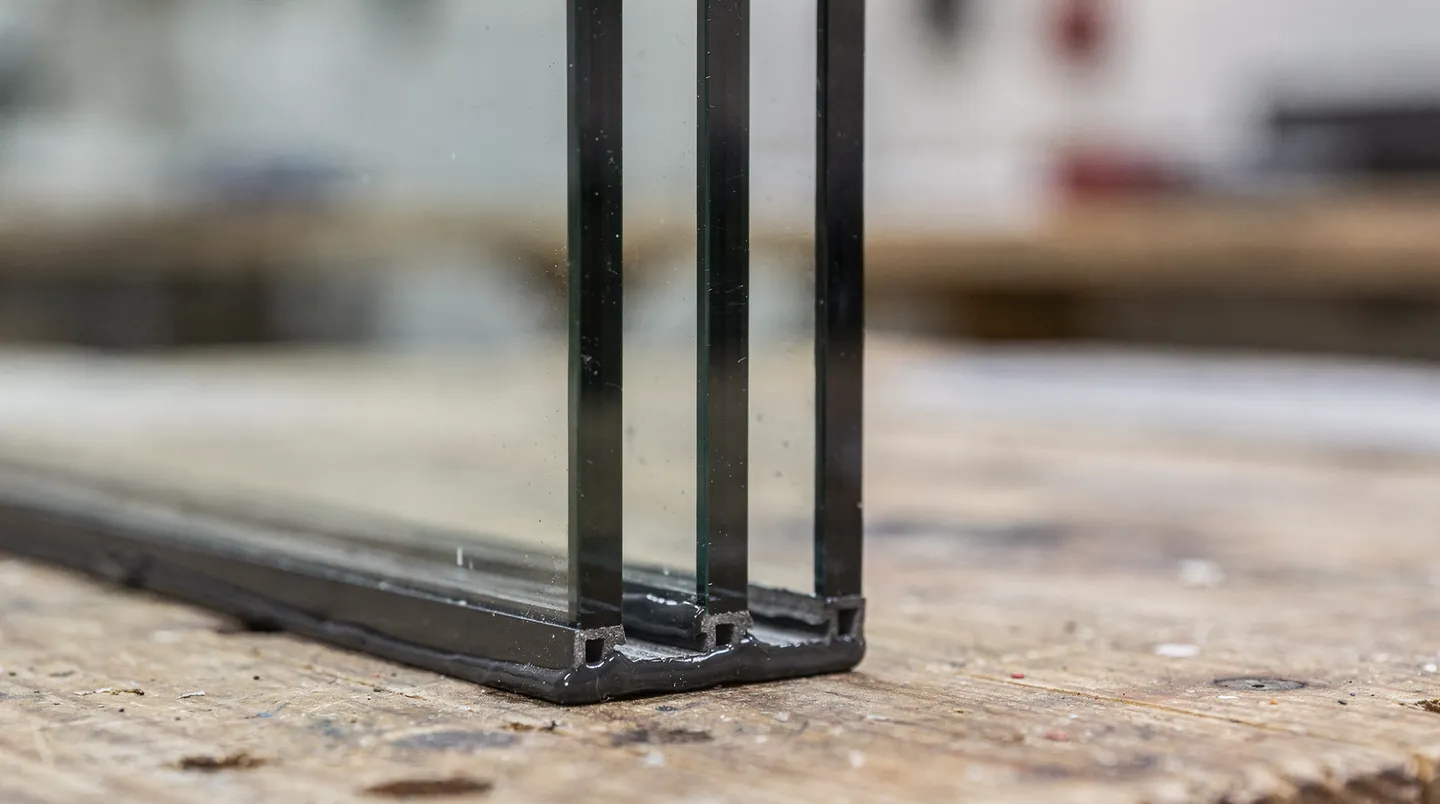
The centre-pane figure is always the better-looking one. Glass is at its best in the middle, and a coating or a gas fill can give a very good Ug. But the edge of the pane, where the spacer sits, and the frame itself are warmer or colder depending on how they are made. A warm-edge spacer improves the edge, and the answer on warm edge spacers explains how. A deep aluminium frame with no thermal break can pull the whole-unit figure well above the centre-pane one.
The rule to remember is simple: Part L limits are written for the whole element, so compare whole-unit figures with the limit. Use the centre-pane figure to compare glass types, but not to prove compliance. If a data sheet only gives Ug, ask the maker for the Uw or equivalent for your size, as the two can differ by a noticeable amount.
Size matters too. A small unit has proportionally more frame than a large one, so its whole-unit figure is usually poorer than the same product at a larger size. A quote that gives a single number for a range of sizes should be checked against the size on your drawing.
New dwellings and existing homes
The two lines in Table 4.2 apply to existing homes: a rooflight added to a house, a loft conversion, an extension to an older property, a replacement unit. A new dwelling is dealt with differently, and the distinction affects what your architect asks for.
For a new-build house, Part L is checked on the whole building. The designer runs a calculation for the full dwelling and sets a target for carbon and energy. The fabric limits in the Approved Document are backstops, and the rooflight has to sit within the overall calculation as well as within its own limit. That means a rooflight with a better U-value may allow a design to meet its target while a weaker one may force the designer to add insulation somewhere else. The architect or energy assessor will give you the figure to hit.
Existing homes are more straightforward. When a roof window or rooflight is added or replaced as a whole unit, with its frame and glass, the new element has to meet the limit in the table. Replacing just a sealed glass unit in an existing frame is a different matter. It is not notifiable in the same way, and the guidance for that work is covered in the replacement and Building Regulations answer.
Some existing buildings are treated with more flexibility: listed buildings, buildings in conservation areas and some historic structures can be given relaxed requirements where meeting the standard would unacceptably alter their character. That decision lies with the local authority's conservation and building control officers, not with the installer, and it is one to raise early. Slim-profile conservation units are covered in the conservation rooflights section.
Reading a data sheet
A good data sheet answers the questions you are going to be asked. If it does not, request a better one before you order. These are the lines to look for, in roughly the order a building control officer will.
- The product and size. The U-value belongs to a named unit at a stated size, not to a product family.
- Uw, the whole-unit figure. This is the number to compare with the limit.
- Ug, the centre-pane figure. Useful for comparing glass, not for compliance.
- The glazing build-up. The number of panes, the coatings, the gas fill and the spacer type.
- The installed angle. Figures can change with the pitch of the unit, and a flat rooflight is not tested like a steep roof window.
- The g-value and light transmission. They sit alongside the U-value and affect comfort.
Two things in particular cause trouble on site. The first is a figure that belongs to the glass and not to the unit. A sheet may quote a figure for a standard test size that is not your size, and a sheet may quote the glass only. Both are easy to ask about. If you are stuck, send us the sheet with your quote request and we will go through it against the drawing. A builder can do the same with the architect, which is quicker than waiting until the unit arrives and the numbers are found not to match. It is also worth keeping the sheet with the job file, because a buyer's solicitor or a later surveyor may ask to see it.
Triple glazing is a common upgrade for a better figure, and whether it is worth it depends on the room and the budget. The same goes for the extra weight and thickness it adds to the unit, which the kerb has to carry.
Putting it on the drawing
The last step is to turn the data sheet into a line on the drawing. The architect's or builder's drawing should name the unit, its size, its whole-unit U-value and the standard it is meant to meet. When Building Control or the registered building control approver asks what has been specified, that line answers it without a search through emails.
We recommend the drawing carries the following, where it applies to the job: the make and model, the external size and the kerb or opening size for that exact unit, the glazing build-up, the Uw figure and the matching Part L limit, and any coating that changes the colour or the light, such as the options in solar control glass.
Before the roof is built, we send the opening and upstand sizes for the chosen unit to the builder in writing, so that the structure matches the glass and the insulation can be detailed to suit. That is the practical meaning of planning the rooflight into the build: the U-value is only one number, and the details around it make it real.
If the figure on the drawing and the figure on the order ever differ, the order is the one that gets delivered, so the two should be checked against each other ahead of ordering. Condensation is the other thing that follows from glass choice, and the condensation guide shows how the specification and the room work together.
Quick questions on the numbers
- Is a lower U-value always better?
- For heat loss, yes. But it has to be weighed against light, solar gain, cost and the building's character. A very low figure on a shaded, north-facing rooflight does something different from the same figure on a sunny roof.
- Do I need to give Building Control the U-value?
- If the work has to be notified, the building control body will want to see that the new unit meets the limit, and the data sheet is the usual evidence. Where it applies, we deal with that notification for you.
