Four Marks
Is the loft above a Four Marks bungalow worth converting, and what will the roof allow?
A village that grew along the A31 in the last century, with roofs built to be lived under rather than looked at
Four Marks stretches along the A31 between Alton and Alresford, and much of it was built across the twentieth century on generous plots. The result is a village with plenty of bungalows, chalet bungalows and detached family houses, many of them extended once or twice since they were built. Roofs here are mostly concrete or clay tile on regular timber frames, and they are pitched, hipped or gabled in the familiar pattern of the inter-war and post-war suburb. Compared with a historic market town, there are few surprises in the structure, and that makes the first conversation easier.
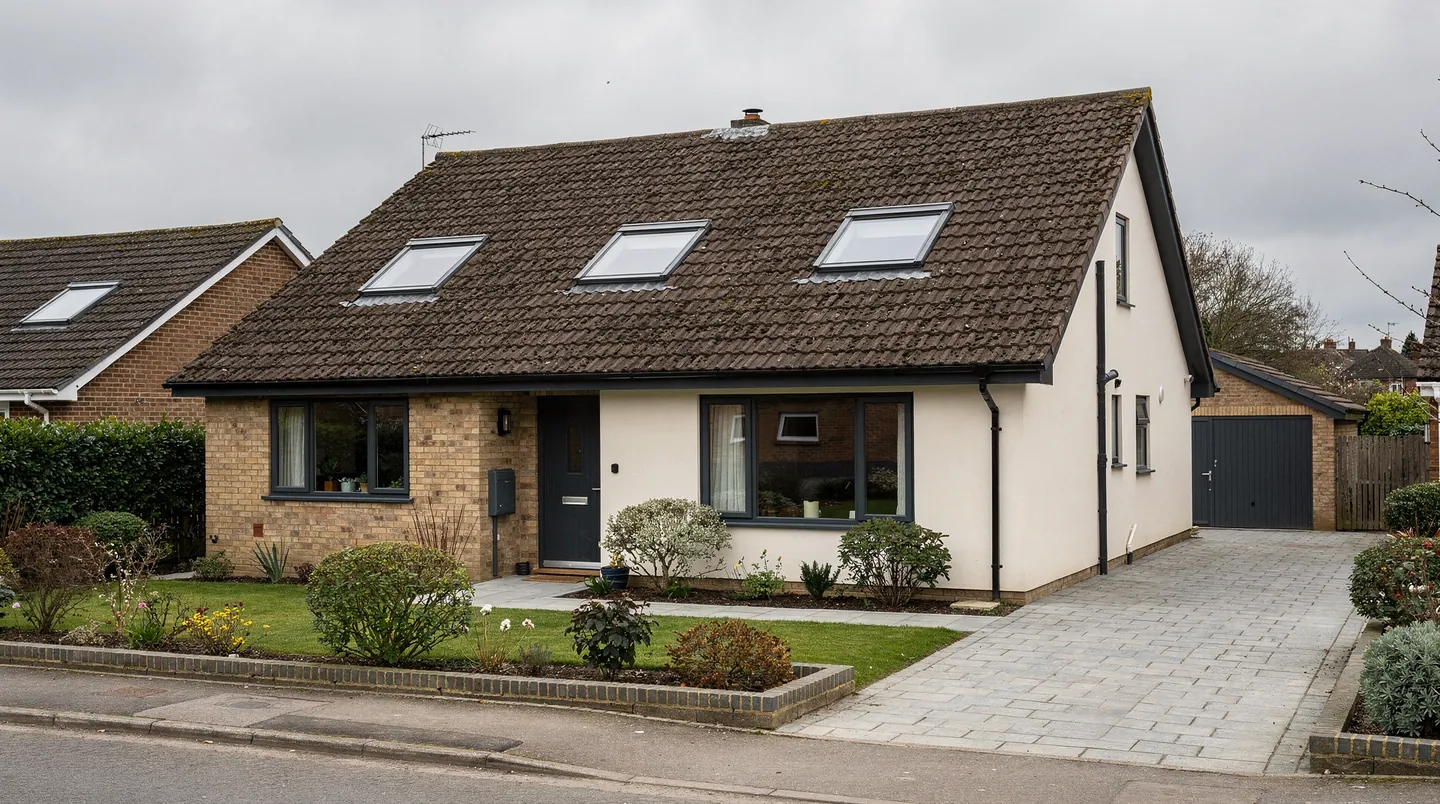
What the village does have is a lot of unused roof space. A bungalow with a steep enough pitch usually has a loft that could be a bedroom and a bathroom, and a chalet bungalow often has a room in the roof already that needs more light than its small window gives. Both kinds of job turn on the same set of questions: how much headroom is there, where does the stair arrive, and how many roof windows will the slope hold without looking crowded.
Lofts above the bungalows
A bungalow loft conversion starts with the ridge. Standing height, measured from the finished floor to the underside of the ridge, decides how much of the room is usable. A roof window mounted so that its lower edge falls at about the height of a seated person's eye, and its upper edge clears a standing person's head, gives the best view and the most light. The height of the window within the slope, not just its size, decides whether the room feels open. We mark the sill and head positions on the rafters from inside the loft, with the homeowner standing in the room, before the opening is cut.
A bungalow loft usually carries roof windows in pairs or threes across the front or back slope. The spacing has to suit the room below. Where the bed head will sit, where wardrobes will run along the low eaves and where the stair lands are all marked out before the windows are fixed on the drawings. If that is left until the carpenter is on the roof, the windows end up placed to suit the rafters, and the room is arranged around the windows instead of the other way round.
Fire escape is the rule that surprises most people. Escape from a loft bedroom through a roof window is accepted only where the room sits on a storey within reach of the ground, and the opening has to meet a minimum clear size and height from the floor. For a bungalow that works. For a two-storey house it does not, and the loft needs a protected stair instead. Your builder or architect will have this in hand, and we confirm the window we are quoting meets the clear opening the drawing requires.
Chalet bungalows and the room in the roof
Chalet bungalows, with their upper rooms built into a steep roof, are a feature of the village. They often have small dormers or a single fixed window, and the rooms feel closed in. The answer is nearly always more glass in the slope: one larger roof window in place of a small one, or a second window opposite the first so light and air cross the room. Replacing a window in a slope that already has an opening is a neater job than cutting a new one, because the rafters were trimmed once and the flashing details are known.
Because the front slope of a chalet is what a neighbour sees, we look at how the windows line up with the ones next door and with the lines of the roof. Three windows at the same height look deliberate. Three at slightly different heights look like a mistake, and the lower they sit in the tiles, the more obvious it becomes.
Flat-roofed kitchens and garages
Plenty of houses in the village have a flat-roofed addition: a kitchen extension, a garage turned into a utility, a porch or a rear conservatory roof replaced with something more solid. Their coverings, felt, single-ply or GRP, have lives of their own, and when one is due to be renewed the old rooflight comes out at the same time. The usual candidate is an ageing plastic dome, yellowed and brittle.
The replacement is usually a double glazed flat rooflight on an insulated timber kerb, or a small lantern if the ceiling can take it. The kerb is the key to the job. It has to be tall enough for the membrane to be dressed up it with a proper upstand, level across its top and insulated on the inside face. It can be built by your roofer, your carpenter or us, depending on who is already on site, and we say in the quote which of those it will be.
Sun tunnels for the rooms with no wall to spare
Hallways, landings and cloakrooms in a bungalow often have no outside wall at all. A sun tunnel, a small dome on the roof with a reflective tube dropping through the loft to a diffuser in the ceiling, brings daylight into such a room without a window being cut. Where the loft is going to be converted above, a tunnel can be routed through the new floor build-up, and that needs agreeing with the carpenter before the joists go in.
Newer estates and the trussed roofs
The more recent housing on the edges of the village uses prefabricated trusses. A truss is a structural frame and must not be cut, so a roof window there has to fit the space between two trusses, or the structure is redesigned by an engineer. In the standard attic-truss roofs used for converted lofts, the framing is built to take windows. In an ordinary W-truss roof there is no usable room at all, and a sun tunnel is usually the sensible choice.
Reveals, blinds and the finish inside
Most of what a person notices in a converted loft is the inside of the window: the splay of the reveal, the colour of the frame, the blind. A sloping ceiling means the light comes in at an angle, and a reveal that is cut square to the glass looks heavy and catches dust on its lower edge. Splaying the reveals so they open out into the room spreads the light and looks lighter in the room, and it needs the plasterer to know the finished angle before the board goes up.
Choose the blinds when you choose the windows, not afterwards. A bedroom under a south-facing slope will want a blackout blind and perhaps a solar-control glass, and the window maker's own blinds are fitted to the frame so they sit tight to the glass without gaps at the edges. Ordering them with the window saves a second visit and avoids a blind from elsewhere that nearly fits.
Cable for a rain sensor or an electric opener goes in while the ceiling is still open. If the window is out of reach, as it often is in a roof slope, an electric opener operated from a wall switch or a hand control is a sensible choice, and its wiring is a first-fix job agreed with the electrician early.
Planning and the check we make
East Hampshire District Council decides planning questions in Four Marks. In most cases a rooflight that keeps within the roof slope falls under permitted development, which the rooflight planning guide sets out. We check your address for anything that takes those rights away, such as a condition attached to a past permission for the estate or an Article 4 direction, and report back. Loft conversions are a separate matter with their own rules on size and design, and your builder or architect will already be across them.
Where the regulations require it, Building Control hears about the work, whether that is a loft conversion as a whole or a whole replacement rooflight, and your builder's own paperwork and ours should be consistent. We keep the window specification and glazing details on file so that the final certificate is straightforward.
Keeping the loft conversion moving
On a loft conversion the roof windows are the first thing to be ordered and one of the last to be fitted, and the gap between the two is where delays start. Roof windows cut into the slope while the loft is open; the carpenter trims the rafters to our dimensions, the roofer fits the flashings as the tiles go back, and the electrician runs cable to any electric window and the lighting around it. The plasterer then forms the splayed reveals.
So we work backwards. Once your builder gives a start date for the loft, we place the order so the windows are on site when the rafters are opened, and we pass the maker's delivery date to you and to them as soon as it is given. Four Marks sits on our route out along the A31, which makes extra visits to check an opening on a Monday morning easy to arrange.
From our Southampton base the village is 24.8 road miles off towards the north-east, on the A31 between Alresford and Alton. We make that drive for the survey, and again to check the opening on site before the windows are ordered and the loft is stripped.
