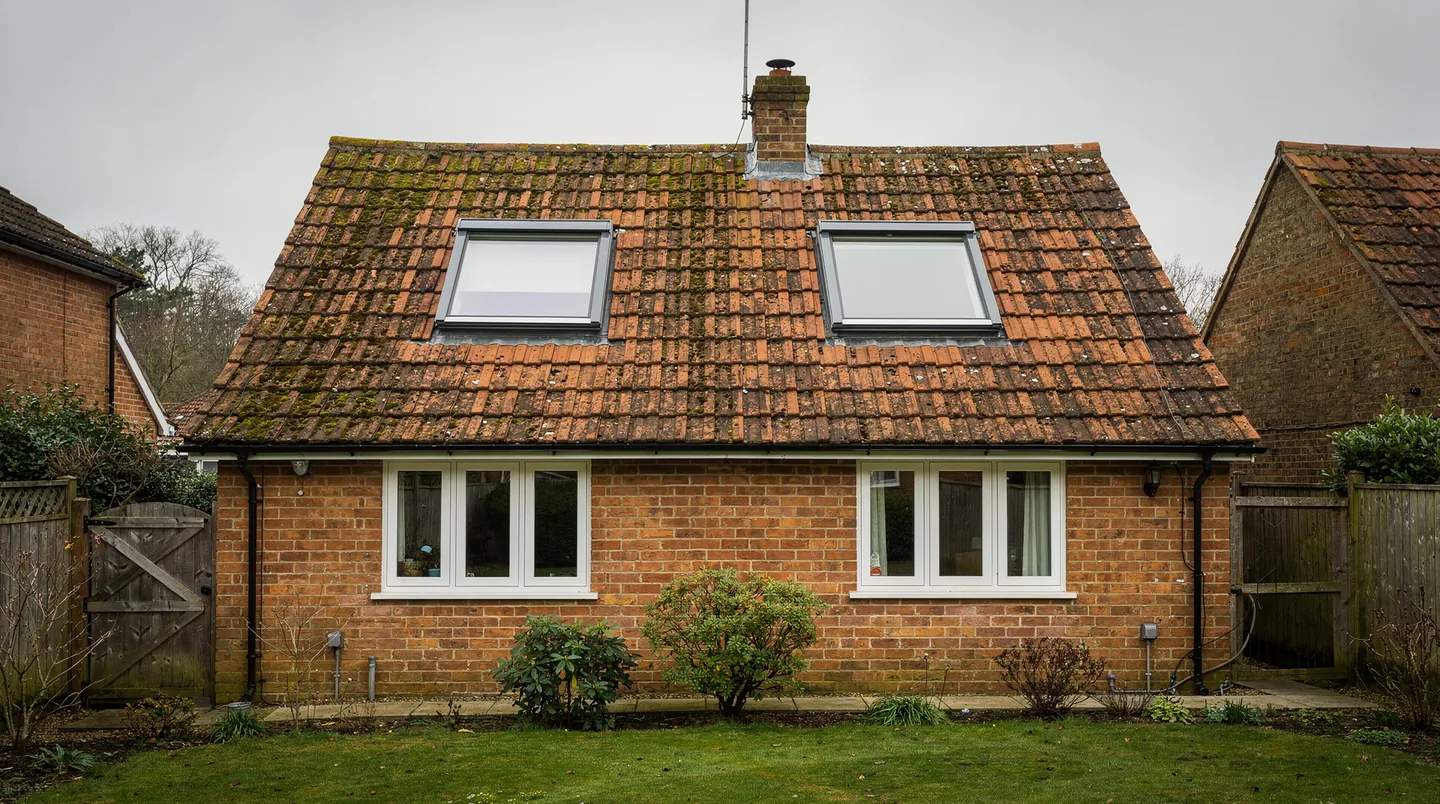
Alton
Brick, flint and tile: what an Alton roof can take in the way of a rooflight
A working market town in the east of Hampshire, where old roofs near the High Street and newer ones on the estates call for different units
Alton is the farthest town on our list in this direction, and that shapes how we work here. A job at the far edge of our area does not get fitted in around other work on the way past, so we plan it as a whole. We survey the roof once, properly, and write down everything your builder needs from that visit. The unit, the opening or kerb size, the glazing and the lead time all go into the quote, so that nobody needs a second trip to find out what was meant.
The town itself is easy to read from the roofs. The centre around the High Street and St Lawrence's Church has the older buildings: brick and tile, a few with flint in the walls, many with rooms in the roof that were once storage and are now bedrooms or offices. Beyond that come Victorian terraces and villas, then the twentieth century estates, then the newer streets on the edges. Each ring has its own roof covering and its own kind of job.
Old roofs off the High Street
In the older part of Alton the roofs are mostly handmade clay tile or natural slate, laid at a steep pitch, with timber that has moved over the years. A rooflight here has to sit down in the covering and not stand proud of it. A conservation rooflight, thin-framed and divided by a single bar, suits these slopes, and a roof window on a low-set flashing kit works where the house is not particularly visible from the road. Rafters in older houses are rarely at regular centres, so we measure the opening on site and never work from a standard width.
The tilers matter as much as the fitters on these roofs. Hand-made clay tiles break when they are lifted badly, and matching a weathered tile is harder than it sounds. We talk to your roofer before the quote is final about who strips the tiles around the opening, who keeps them for relaying and who supplies replacements. That conversation takes a few minutes and avoids a block of bright new tile showing in an old slope.
Check early whether your street is in a conservation area. Alton has historic streets, and the council can tell you, or you can ask us to look the address up before you design anything. Where an older house is listed, changes to the roof need consent however small the rooflight is.
Inside, the same houses often have a sloping ceiling that follows the rafters, which affects how a rooflight is finished. The reveal, the plastered return between the roof and the ceiling, is cut to the thickness of the insulation, and on an old roof that depth is only known once the lining is open. We ask the builder to let us see the opening at that stage, so the splay of the reveal and the position of the plaster stop are settled before the plasterer arrives.
Victorian terraces and the brewing-town villas
Alton grew with the railway and its breweries, and the streets built for that growth are still lined with brick terraces, pairs of villas and a few larger houses. Their roofs are normally slate or clay tile over regular rafters, and the loft conversions here tend to follow a pattern: a dormer or an extension to the back, and one or two roof windows in the front slope. Passers-by look at the front slope, so we pick a low profile window and set it in line with the windows below it, in line with the existing gables or chimney breasts.
At the back, the typical project is a kitchen extension with a flat roof, and a lantern or a flat rooflight is the natural way to bring daylight into the middle of it. Your builder frames the kerb, the roofer finishes the deck and carries the membrane up the upstand, and the unit then sits on a kerb that already suits it. Your builder gets the kerb dimensions on paper, worked out for the chosen unit, ahead of the deck going down.
Mid-century estates and bungalows
Further out from the centre, the housing is mostly twentieth century: semi-detached houses and bungalows in concrete interlocking tile or plain tile, on lower pitches than the Victorian streets. These roofs are straightforward to open up when they are in good condition. The questions are the pitch, which decides which roof windows a maker will supply for the slope, and the age of the felt and battens under the tiles.
Bungalow loft conversions are a regular piece of work on roofs like these. The roof space is usually generous, and the rooflights decide the shape of the finished room: a pair of roof windows side by side lights a bedroom evenly, while one window over the stair landing carries light into the hall. We work out the positions from inside the loft as well as from the road, so the windows land between rafters and not behind a purlin or a chimney stack.
Ventilation is worth planning in a bungalow loft. An opening roof window gives warm, damp air a way out of a bedroom or bathroom, and fitted high on the slope it works alongside the vents the room already has. We note which units open, how they are operated and whether they are within reach, because a window set above a bed is no use if the handle cannot be got to.
Newer estates on the edge of town
Recent housing on the edges of Alton is built with roof trusses and not cut rafters. A truss is an engineered triangle that carries load along its whole length, and it cannot be trimmed on site to make room for a window. A roof window is sized to sit between trusses, or a structural engineer designs the opening, and we make that point to the homeowner and the builder at the first visit so the plan is realistic. Where the room below needs daylight but no view, a sun tunnel is often simpler than a window.
These houses often get a single-storey rear extension or a conservatory roof replaced with a solid one. In both cases the rooflight goes into a new flat or low-pitched roof, and the design has to cover insulation depth, kerb height and the finish of the ceiling below. Your architect or builder usually sets those, and we supply the unit that suits them, along with the kerb dimensions that go on their drawings.
The villages around Alton
Around the town lie villages such as Chawton, Holybourne and Froyle, with their farmhouses, old cottages, converted barns and outbuildings. These buildings bring their own materials and their own constraints, including irregular hand-laid tile roofs, exposed timber and lime mortar details. A conservation rooflight in a barn conversion, set between existing rafters, is a good example of a unit that suits both the building and the owner's wish to keep the original structure visible.
Outbuildings are a useful category on their own. A converted garage, a garden office or a workshop with a flat roof often takes a rooflight with little fuss, since fewer trades are involved. A room used for living or working changes the Building Regulations position, and we tell you which applies before the quote is written.
Access matters out in the villages. A lane that suits a car may not suit a delivery lorry carrying a long lantern, so we ask your builder where the unit can be unloaded and whether a hoist or a crane is already booked for the roof. If one is, the rooflight can be lifted on the same visit, and that saves a separate delivery day.
Fitting dates when the job is this far out
Distance means we are careful with days. On a build, we agree a fitting window with your builder that sits once the roofing work is done and before the plasterer closes the reveals. If the unit is electric, the electrician's first-fix cable goes in earlier, and we confirm where it should end before the ceiling is boarded. The order is timed to fit that programme, so that the unit arrives just ahead of the roofer, and a firm delivery date is sent to both homeowner and builder once the factory confirms it.
Each maker has its own lead time, which goes into the quote, and a made-to-measure lantern or flat rooflight takes noticeably longer than a stock roof window. That is why the earliest conversation is the most useful one. Bring us in when the drawings are being finalised, and the roof will not be waiting for glass.
Who decides, and what we do about it
Planning applications in Alton go to East Hampshire District Council, and its decision is the one that counts. Many rooflights are permitted development, but not every house has those rights, and our rooflight planning guide explains how to check. Before an order goes in, the position for your address is checked and reported to you, and the council keeps the final word.
Building Regulations apply either way. Part L sets the thermal limits, and swapping an entire rooflight for a new one, sash and frame alike, is notifiable to Building Control. A 10-year workmanship guarantee stands behind the fitting.
Alton is a long drive out, 29.8 road miles from Southampton towards the north-east, so a survey is booked as a proper visit and the written sizes follow once the measurements are drawn up.
