A basement room with no window is a room people tolerate rather than use. The usual cure is a lightwell, a sunken space outside the wall with glazing or a door onto it, but not every house has room for one, and not every lightwell lets enough sky in. Where the space above is a garden path, a front forecourt or a patio, a pane of structural glass set level with the ground can do the work instead, and people can still walk across it.
The glass is the easy part to describe and the hardest part to get right late. It needs an opening in a structure that carries the loads around it, a waterproof detail that suits whatever sits over a room below ground, and a surface that is safe underfoot in rain. Those decisions sit with the structural engineer, the waterproofing designer and the groundworker, so the person fitting the glass needs their drawings before the order goes in.
Basements and lightwells
There are two common situations. In the first, the room is under the house and the glass goes in the ground outside, above a window wall or beside it. In the second, the room is under a garden or yard and the glass sits in the paving over the top of it. Both bring light from above rather than from the side, which is a different quality of daylight from a conventional window: softer, higher, and arriving at the middle of the room as well as the edge.
A lightwell is the sunken area or well in front of a basement window. It is sometimes open to the sky with railings around it, and sometimes covered with a grille or glass. Covering an existing well with a walk-on panel can turn an unusable void into a flat, safe surface, and it keeps leaves and rain out of the well at the same time. If the well is shallow, glass directly above a basement window will also lose less light than a deep one does.
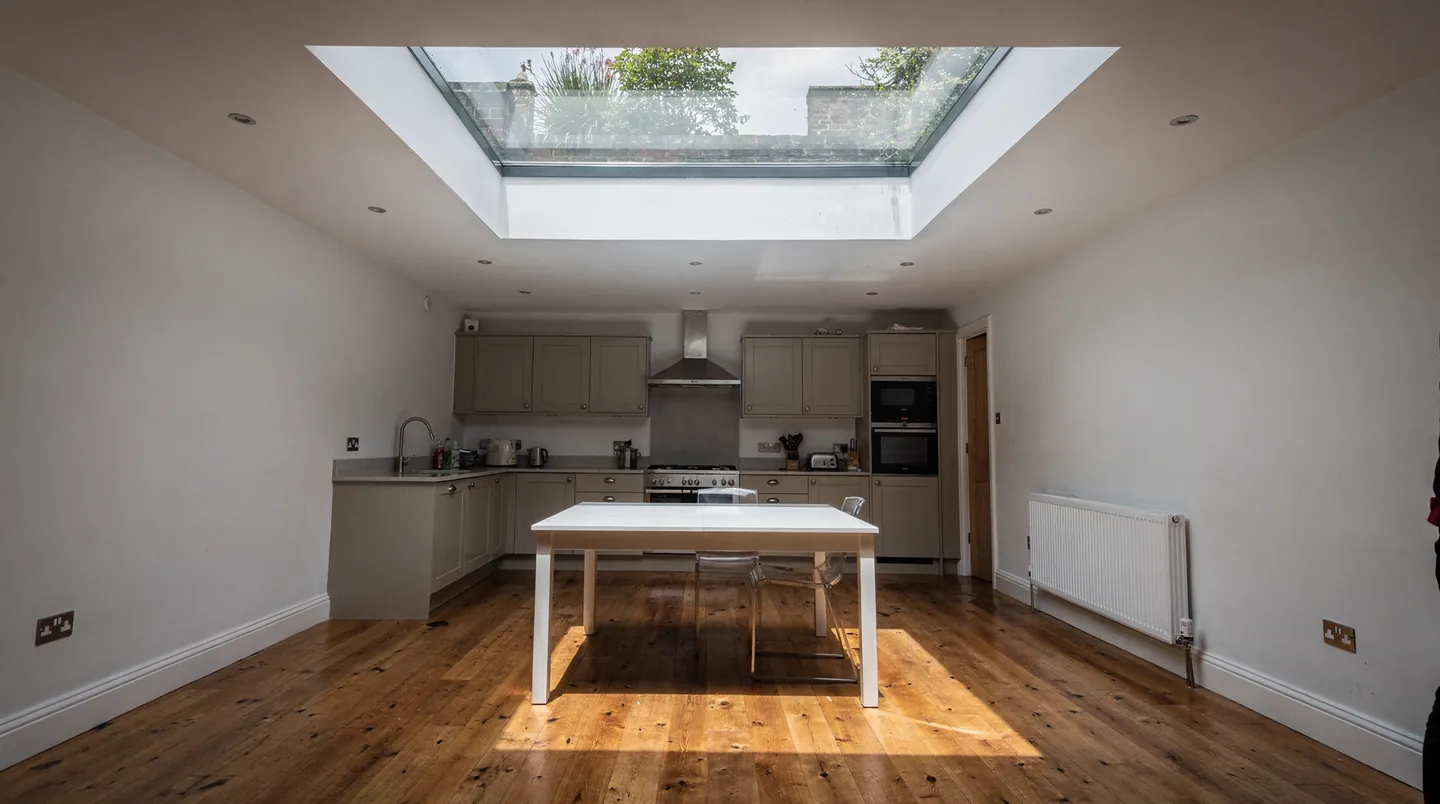
A basement that began as a cellar or garage and is now being converted for living is a typical candidate. If you are converting one, the guide to walk-on rooflights describes the range, and our terrace guide covers the similar case where the glass is in a roof deck rather than in the ground.
Size and position
Size follows the structure before it follows the room. Walk-on glass is made as a single unit within the maker's range, and the opening has to be formed in a slab, a beam-and-block floor or a roof of the structure above. The engineer decides how large an opening can be cut in what is there, and what has to be added around it. Ask for that opinion before you fall in love with a particular dimension.
Position is a second constraint. Daylight reaches furthest when the panel is close to the dark middle of the room, but that is often where the structure is busiest. Beams, columns, drains and services run through basements in ways that are invisible from the ground, so a survey of what is under and around the proposed spot should come first. Mark it on a plan, then check it in the room.
| Position | Typical benefit | Points to confirm |
|---|---|---|
| Over a window wall | Brightens the edge of the room and makes the existing window work harder | Depth of the well, drainage at the foot of the wall |
| Over the middle of a room | Lights the darkest part | Structure and services directly below, route of the slab |
| In a patio or garden path | Keeps the surface level and usable | Fall of the paving, how water reaches the drain |
| In a forecourt | Adds daylight to a street-side room | Vehicle loads, the highway boundary, who owns the surface |
If you are not sure what is around the proposed opening, the free survey is the place to ask. We look at the room, the ground above and the access, then give you a sketch of what to put to your engineer.
Structure and bearing
Glass is carried on a frame, and the frame is carried on the structure. The panel itself is not what holds up the people above it, the surrounding construction is. That means the opening needs trimming, with the loads from the cut-away section redistributed by lintels, beams or an upstand around the edge, to a design the engineer signs off. The manufacturer's data will say what the frame needs to bear on and how level it must be.
The load class matters as much as the geometry. A courtyard that is only crossed on foot has different needs from a driveway or forecourt where a car might pass over the glass. Say plainly who and what will cross the surface, and let the glass be chosen against that, using the load classes explained in our guide to the glass build-up. If vehicles are possible, say so at the first conversation, because it changes the unit.
We send the opening size, the bearing details and the upstand dimensions for the unit in question to the engineer, the groundworker or the architect before the work starts. A change in the glass after the opening has been cut is expensive, so those figures are fixed first and the unit ordered against them.
- Opening size for the specific frame, with its tolerances.
- Bearing edge width and level, including any ledge or upstand.
- Weight of the frame and glass, for lifting and for the structural check.
- Surrounding finish, so that the surface and the frame meet at one level.
Waterproofing
A room below ground is under constant pressure from damp, and the part of the structure that is open to the weather is the part that needs the most careful detailing. The glass sits in the ground, so water arrives from above, runs to the edges of the frame, and has to be carried away rather than allowed to soak into the construction around the opening.
A basement usually has a waterproofing system already, either a tanked wall and floor, a cavity drain membrane, or a structure designed to resist water. The designer of that system should be told that a rooflight is coming, because it creates a new penetration that the system has to be joined to. The membrane is lapped to the frame, or to a kerb that has been formed for it, and the joint is made to the instructions of both products.
Surface water is the second half of the job. The paving or ground around the panel should fall away from the frame, so rain moves off the glass rather than lingering on it, and any channel or gully beside it has to be big enough for a heavy downpour. A panel sitting in a low spot will collect grit and standing water, which is when the glass looks dirty and the seals work hardest.
Who does what
The waterproofing contractor or the groundworker normally forms and dresses the upstand. The fitter sets the frame and glass onto it. Agreeing that split on paper, with the sequence, avoids the situation where each party assumes the other has finished their part. Our note on who builds the kerb sets out the usual arrangement.
Ventilation is a separate question. A fixed panel does not open, so the room below still needs its own fresh-air provision, which your designer will describe. If an opening unit is wanted, our answer on whether a walk-on rooflight can open explains the options.
Grip and safety
Glass underfoot should feel secure in the dry and the wet. Walk-on units are made with a textured or fritted top surface, designed to give grip, and the choice of finish is part of the specification. Our answer on whether walk-on glass is slippery covers how the surface behaves with water, leaf mould and algae, and how to clean it.
Safety is also about what happens if the glass is damaged. Walk-on panels are laminated, which means several layers are bonded together with an interlayer, so damage to one layer does not leave a person standing on nothing. The specification should say how many layers there are and what the top one is for. Ask the maker for those details and keep them with the house papers.
- Edges. A flush edge reduces the chance of a trip. A slim metal trim around the frame makes the edge visible.
- Contrast. A frame in a different tone from the surroundings tells people where the glass starts.
- Night use. If the area is used after dark, think about lighting from below or from the side, so the glass does not look like a hole.
- Children and pets. Explain what the surface is, and keep furniture and planters off it.
Keep leaves, moss and grit clear. A soft brush and clean water are enough on most days, and a mild cleaner can be used if the maker allows it. Pressure washers can damage seals and are best kept away from the edges.
Ordering and fitting
The sequence starts with the survey and drawings, moves through the engineer's design and the groundwork, and ends with the glass going in last. Because the unit is made to measure, the unit is ordered once the opening is confirmed, and the lead time depends on the maker. Our quote will name it, and the order confirmation will fix it. Nobody should be asked to leave an opening exposed while they wait.
We plan backward from the date the opening is due to be closed. If the groundworker is finishing the structure in a given week, the frame is ordered to arrive around then, and the glass is booked for the end of the sequence. That keeps the frame and glass off site while the area is still a building site, so they are not scratched by barrows and boards.
- Survey of the room and the ground above, with photographs and measurements.
- Drawings checked by your engineer, and the waterproofing designer informed.
- Opening formed and the structure trimmed, then the upstand dressed.
- Frame set and sealed to the membrane, then protected.
- Surface laid around it, glass fitted and cleaned.
- Plasterer and decorator finish the room below, with the daylight now in place.
Building Regulations apply to the new opening and the structural alteration, and our Building Regulations guide explains how rooflights are treated. A basement conversion has its own approvals, so your builder will tell you which route yours takes. When you are ready to start, ask for a quote and tell us what is above the room and what is below the floor.
Basement glass questions
- Will daylight reach a deep basement?
- Glass directly above brings in sky light, and the depth of the room and the width of the opening decide how far it spreads. A panel over the middle of the room reaches further than one at the edge. The survey is where we judge that against the room.
- Can the surface above be a garden or lawn?
- The glass itself needs a hard, level surround, so the usual choice is paving, boards or resin bound gravel around the frame, with planting set back from it. Soil and turf against the frame hold moisture and are better kept away.
- Does the room get condensation from a glass roof?
- Any cold surface can collect moisture from warm, damp room air. Good glazing keeps the inner pane warmer, and the room still needs sensible ventilation. A rooflight does not replace that, and your designer will advise on it.
