An architect's drawing for a garden room shows a square of pale blue in the terrace outside, labelled walk-on rooflight. The owners like the idea of light dropping into the lower room, and the builder wants to know one thing before he orders steel: what, exactly, is going to be standing on it? A person in bare feet is easy. A person carrying a full planter is harder. Four people at a party, a child dropping a toy, a chair leg and a dropped tool all make different demands on the same pane.
Walk-on glass is made for those demands, and the way to get it right is to ask the right questions early. How is the load described? What are the layers made of, and what happens if one of them cracks? What carries the frame, and what carries the structure under that? How big and how heavy is the finished glass? The answers go on the drawing and in the quote, and they are best settled while the structure is still on paper, since the support depends on the glass and the glass depends on the use.
Load classes for foot traffic
A walk-on rooflight is rated for people, not vehicles, and the rating describes how much weight it is designed to carry. Makers state it in two ways: a distributed load, which is weight spread across the whole surface and quoted in kilonewtons per square metre, and a point load, which is weight concentrated on a small area such as a heel or a table leg, quoted in kilonewtons. A glass unit has to satisfy both, and the point load is often the more demanding of the two.
The loads that apply to buildings in the UK are set by the Eurocode on actions on structures, BS EN 1991-1-1 and its National Annex. These divide spaces by use. Homes, including their balconies and terraces, fall in the lowest occupancy category, while places where crowds gather, such as stairs in public buildings or assembly areas, sit higher. A domestic terrace in a house is a domestic use, and the maker can tell you the category their unit is designed to.
The rating that matters is the one on the maker's published sheet covering the unit as supplied, at its own size. A load class is not a property of glass in general. It belongs to a particular build-up, in a particular frame, spanning a particular opening, and a larger opening with the same glass carries less. We therefore ask for the use first, then match the unit: a stair-top landing, a private terrace, a path used daily, and a seating area used by many people can all call for different answers.
Laminated and toughened layers
Walk-on glass is not a single thick pane. It is a laminate: several layers of glass bonded together with transparent interlayers, usually of a tough polymer film. The individual sheets are toughened or heat-strengthened, which means they have been heated and cooled in a way that makes them much stronger than ordinary glass. When the layers are bonded together, the whole panel carries the load as one.
The lamination is what makes the panel safe if something goes wrong. Toughened glass, when it breaks, falls into small blunt granules. In a laminate, those granules stay stuck to the interlayer, and the remaining layers keep carrying the load. So a chipped or cracked top layer does not drop anyone through the floor. It is a sign that the top layer needs replacing, and the panel is designed so that the lower layers hold while that is arranged.
| Layer | Role |
|---|---|
| Top sheet | Wearing surface; takes scratches and impact; carries the anti-slip finish |
| Interlayer | Bonds the sheets; holds fragments if a sheet breaks |
| Structural sheets | Carry the load across the span |
| Interlayer | Bonds again; adds stiffness and safety |
| Underside sheet | Seen from the room; may be the inner pane of an insulated unit |
Where the unit is part of an insulated roof, the laminate sits on top of a sealed unit, so the walk-on layers and the thermal layers work together. The top is the strength and the underside is the insulation. The finish on the top surface matters too. Anti-slip treatment is applied as a fine pattern of fired dots, an etched surface or a textured finish, and each gives a different feel underfoot. Our page on whether walk-on glass is slippery explains the differences.
Toughened sheets can, rarely, break from tiny impurities in the glass. Makers reduce that risk with a heat-soak test, which brings the sheets up to temperature and breaks the few that are flawed before they leave the factory. Ask the maker whether the glass has been heat-soaked, and have the answer written into the specification for the quote.
The support frame
The glass does not rest on the structure directly. It sits in a frame, usually stainless steel or aluminium, set into a ledge or upstand so that the whole unit is held at its edges. The frame's job is to take the load from the glass edge and pass it into the structure without twisting, and to keep the weather out. Poorly supported glass bends and wears faster, however thick it is.
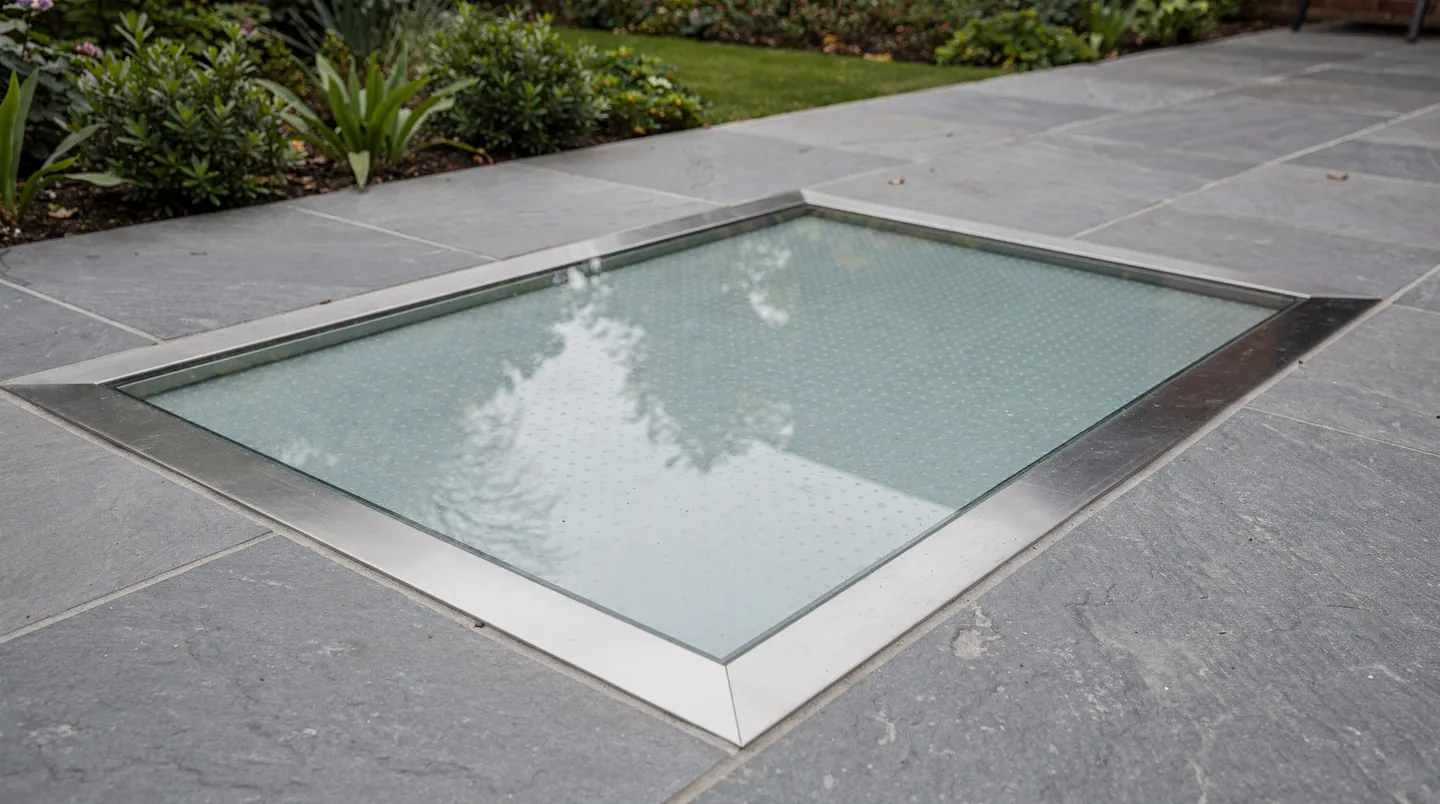
- Bearing. The glass rests on a continuous ledge or on setting blocks, spaced to suit the span, so the load is carried evenly.
- Edge gaps. A small gap allows for movement in the glass and the frame, and is filled with a flexible seal.
- Drainage. Water that reaches the frame has to drain away and not stand on the bearing, so the frame is set to fall.
- Thermal break. Where the frame crosses from outside to inside, a break stops the cold passing straight through.
- Finish. Stainless and powder-coated aluminium are common, chosen to suit the terrace and the paving around it.
Flush-fitting units are popular because the glass sits level with the paving, and the frame is slim. Their drawback is that the detail around the edge needs more care: paving, decking or screed must finish tight to the frame without covering the drainage path. Our page on setting a walk-on rooflight in decking covers a common case. The frame is set to the surrounding finished level, so the finished heights of paving and screed need to be on the drawing before the frame is ordered.
Structure under the unit
The frame only works if what it sits on is rigid and level. A walk-on rooflight in a terrace is set in an opening in the structure: a concrete slab, a timber deck on joists, or steel and timber over a lower room. That structure has to carry the weight of the glass, the frame, the people, and the paving or finishes around it, and then pass it to the walls or beams below.
In a new build the opening is designed with the rest of the roof, and the structural engineer sizes the trimmers or beams around it. In an existing building, the opening is cut into a floor or roof that was never designed for it, so the engineer has to check what is cut and what takes over. The engineer designs the structure. We supply the opening size, the weight of the unit and the bearing the frame needs, and the engineer or builder confirms that the structure can take them.
- Opening size. The clear structural opening for the unit, with the tolerance the frame needs.
- Trimming. Joists or rafters cut for the opening are trimmed with a doubled member either side.
- Upstand or ledge. The surface the frame bears on is level, flat and strong enough to carry the edge load.
- Falls. The deck around the unit falls away from it so rainwater does not collect.
- Waterproofing. The covering is dressed up to the frame by the roofer before the glass goes in.
Deflection is a point engineers watch closely. Glass is stiff, but over a wide opening a panel will bend under load, and a floor that feels springy is unpleasant even when it is safe. The maker works out the deflection for the unit, and the engineer checks the supports against it. Where the opening is over a lower room, such as a basement or lightwell, the structure is often a slab, and our guide to walk-on rooflights over basements and lightwells covers that case in more detail.
Glass sizes and weight
Walk-on glass is heavy. As a rule of thumb, glass weighs about 2.5kg per square metre for every millimetre of thickness. A laminated build-up that is 40mm thick overall therefore weighs about 100kg for each square metre of glass. A pane the size of a large dining table is a lifting job for a crane or a vacuum lifter, not for two people with a ladder.
Size and thickness work against each other. A wider opening needs thicker or more numerous layers to carry the same load, which adds weight, which in turn makes the glass harder to move and the structure harder to design. Makers set a limit on the size of a single panel for a given rating, and a larger opening is divided into two or more panels on a central support.
| Change | Effect |
|---|---|
| Larger opening, same use | Thicker build-up and more weight |
| Heavier use, same opening | Thicker build-up or closer support |
| Insulated unit added | Greater overall depth for the frame |
| Anti-slip finish added | Slight change in appearance from the room |
| Opening split into two | Slimmer panes, one central support |
Access matters as much as size. The glass has to get from the lorry to the opening, and an upstairs terrace or a walled garden may rule out a crane. The survey covers the route: gate widths, steps, overhead cables and the space for lifting equipment. If the access cannot take the panel, the panel size changes.
The made-to-measure nature of the glass matters for timing too. Each panel is built to the finished opening, sothe unit is ordered once the frame sizes are confirmed, and the maker's lead time is written into the quote. Our page on what a walk-on rooflight costs explains what drives the price, and the costs overview sets that against the rest of our range.
Specifying it on the drawing
A walk-on rooflight appears on the drawing as a rectangle with a note, and the note carries most of the weight. If it says only walk-on rooflight, everybody downstream has to guess. A better note names the use, the load, the glass, the finish and the frame, and points to the maker's data sheet. It saves a round of questions between builder, engineer and supplier.
| Item | Why it is there |
|---|---|
| Clear glass size | The visible glass, not the frame |
| Structural opening | What the builder and engineer set out |
| Use and load rating | Foot traffic, with the distributed and point load |
| Glass build-up | Layers, interlayers and any insulated unit |
| Surface finish | Anti-slip pattern and appearance |
| Frame and finish | Material, colour and level to the paving |
| Drainage and falls | Where water goes from the frame |
The builder or architect gets the opening and ledge sizes for the chosen unit on paper, before the structure goes up. Ordering happens once the sizes are agreed, back from the day the opening is handed over, and the maker's delivery date goes to everyone concerned. The fitting is sequenced with the roofer, so the covering is dressed to the frame before the glass goes in, and with the plasterer for the reveal below.
On the regulations side, the opening and the structure around it come under the Building Regulations, a unit forming part of a roof meets the energy requirements of Approved Document L, and we handle the Building Control notification for the rooflight where it applies. Planning is a separate question, answered for the address and decided by the council; the planning permission guide shows how to check. If you want to begin, ask for a survey through the walk-on rooflights service. The survey is free, the written quote names the glass and frame, and the fitting carries a 10-year workmanship guarantee.
Brief answers on walk-on glass
- Can a chipped top layer be left alone?
- A small chip in a wearing surface is cosmetic, but a crack is a sign that the top layer needs to be replaced. The layers below are designed to hold while that is arranged, and we advise on the safe course.
